
For more information regarding the value of a property, please contact us for a free consultation.
9158 West Point DR Indianapolis, IN 46268
Want to know what your home might be worth? Contact us for a FREE valuation!

Our team is ready to help you sell your home for the highest possible price ASAP
Key Details
Sold Price $325,000
Property Type Single Family Home
Sub Type Single Family Residence
Listing Status Sold
Purchase Type For Sale
Square Footage 1,837 sqft
Price per Sqft $176
Subdivision Pyramid Point
MLS Listing ID 22097164
Sold Date 07/22/26
Bedrooms 2
Full Baths 2
HOA Fees $27/Semi-Annually
HOA Y/N Yes
Year Built 1987
Tax Year 2025
Lot Size 7,840 Sqft
Acres 0.18
Property Sub-Type Single Family Residence
Property Description
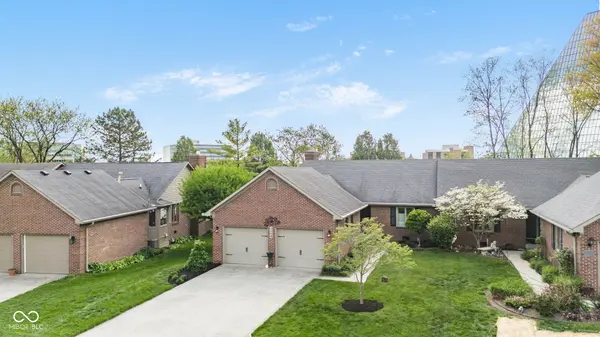
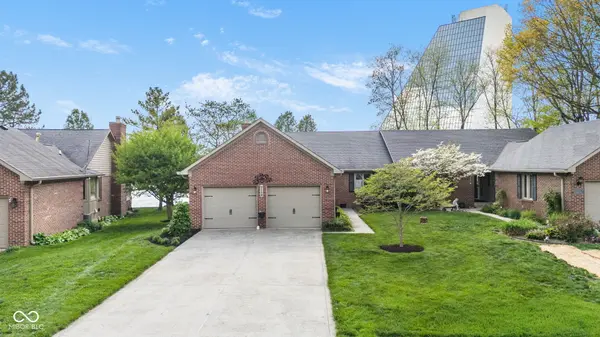
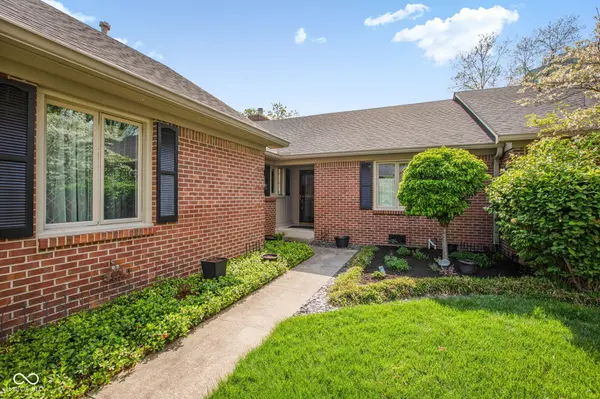
Enchanting Lakefront location for this meticulously maintained all brick ranch! Step inside to this thoughtfully refined home and note attention to detail throughout. Gleaming cherry hardwood floors, handsome fireplace, mantle & hearth, crown moldings with accent lighting, and updated kitchen & bathrooms. These are just a few of the fine features showcasing this hidden gem! The efficient kitchen boasts granite countertops, custom cabinets, SS appliances and island bar opening to cozy breakfast room! Great room and dining room flow seamlessly to inviting screened porch, with easy access to custom built multi level deck and stairs leading to spectacular landscaped yard & lake views! Primary bedroom highlights include a beautiful bay window, crown moldings, spa style bathroom with walk-in-shower & raised double sink vanity, custom built walk-in-closet and private access to screened in porch! Generous sized 2nd bedroom serviced by remodeled hall bath with raised vanity and soaking tub. Convenient laundry room offers granite countertops & cabinets, tile floor, planning desk and comes with Maytag washer & dryer! Spacious garage with utility sink and pull down stairs to storage space above. All this within minutes to Trader Joe's, Costco and an abundance of restaurants, shopping and medical facilities!
Location
State IN
County Marion
Rooms
Main Level Bedrooms 2
Interior
Interior Features Attic Access, Attic Pull Down Stairs, Breakfast Bar, Entrance Foyer, Paddle Fan, Hardwood Floors, Eat-in Kitchen, Pantry, Walk-In Closet(s), Wood Work Painted
Heating Forced Air, Natural Gas
Cooling Central Air
Fireplaces Number 1
Fireplaces Type Gas Log, Great Room
Equipment Smoke Alarm
Fireplace Y
Appliance Dishwasher, Dryer, Gas Water Heater, Microwave, Electric Oven, Refrigerator, Washer
Exterior
Garage Spaces 2.0
Utilities Available Cable Available, Natural Gas Connected
Water Access Desc Public
Building
Story One
Foundation Block
Water Public
Architectural Style Traditional
Structure Type Brick
New Construction false
Schools
Elementary Schools College Park Elementary School
Middle Schools Lincoln Middle School
High Schools Pike High School
School District Msd Pike Township
Others
HOA Fee Include Clubhouse,Entrance Common,Maintenance,Snow Removal
Ownership Mandatory Fee
Read Less

© 2026 All listing information is courtesy of MIBOR Broker Listing Cooperative(R) as distributed by MLS Grid. All rights reserved.
NEARBY SCHOOLS & BUSINESSES
GET MORE INFORMATION