
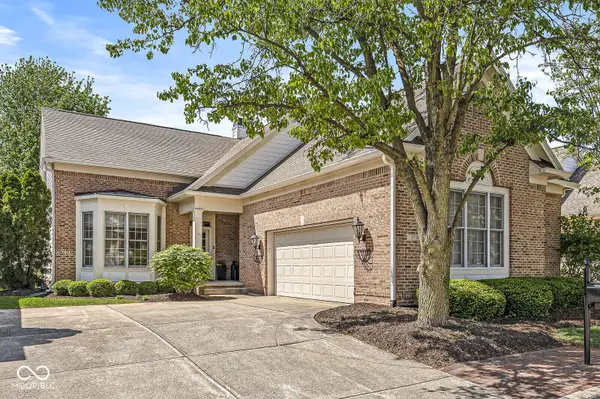
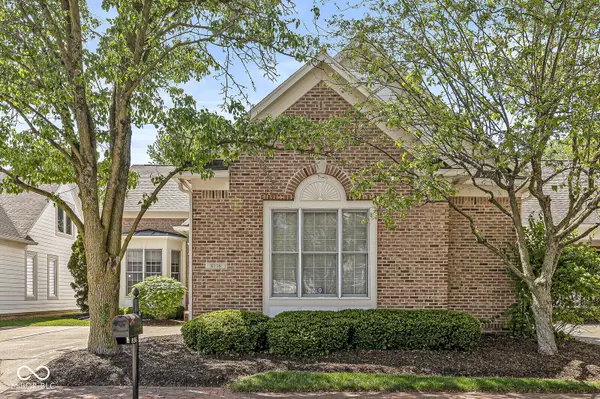
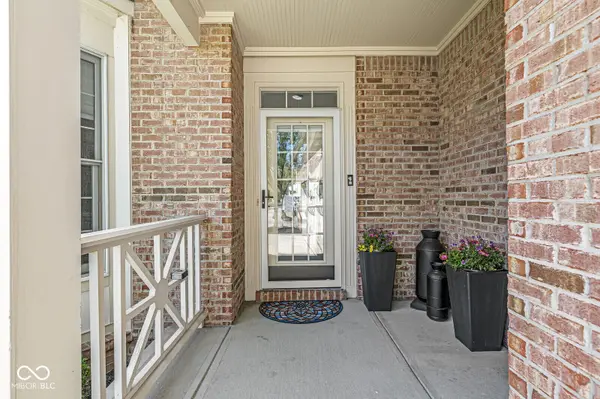
For more information regarding the value of a property, please contact us for a free consultation.
8136 Gwinnett PL Indianapolis, IN 46250
Want to know what your home might be worth? Contact us for a FREE valuation!

Our team is ready to help you sell your home for the highest possible price ASAP
Key Details
Sold Price $525,000
Property Type Single Family Home
Sub Type Single Family Residence
Listing Status Sold
Purchase Type For Sale
Square Footage 2,279 sqft
Price per Sqft $230
Subdivision Sycamore Springs
MLS Listing ID 22087575
Sold Date 06/01/26
Bedrooms 3
Full Baths 2
HOA Fees $666/qua
HOA Y/N Yes
Year Built 1997
Tax Year 2026
Lot Size 6,534 Sqft
Acres 0.15
Property Sub-Type Single Family Residence
Property Description
One-of-a-kind residence blending timeless architecture with modern design in coveted Sycamore Springs. Beautifully updated ranch home showcases refined finishes and thoughtfully curated spaces throughout. Warm interior highlighted by custom millwork and exceptional attention to detail. Open-concept layout creates effortless flow for entertaining and everyday living. New hardwood floors extend through main living areas, while new carpeting enhances primary suite and Bedroom 3. Fresh paint and updated lighting add another layer of refinement. Chef's kitchen features bright white cabinetry, gas cooktop, double ovens and opens seamlessly to the inviting family room. Step outside to the charming patio framed by the redesigned landscaping, the perfect setting to unwind. Main level primary suite featuring oversized soaking tub, large shower and walk-in closet with custom storage. Bedroom 2 currently styled as home office. Community amenities include clubhouse, pool, fitness center and basketball court. HOA covers roof and exterior maintenance for added peace of mind. Prime location balances privacy and exclusivity with convenient access to upscale shopping, dining and I-465.
Location
State IN
County Marion
Rooms
Main Level Bedrooms 3
Interior
Interior Features Walk-In Closet(s), Hardwood Floors, Breakfast Bar
Heating Forced Air, Electric, Natural Gas
Cooling Central Air
Fireplaces Number 1
Fireplaces Type Living Room
Equipment Security System, Smoke Alarm, Sump Pump
Fireplace Y
Appliance Gas Cooktop, Dishwasher, Dryer, Disposal, Gas Water Heater, Double Oven, Refrigerator, Washer
Exterior
Garage Spaces 2.0
Utilities Available Natural Gas Connected
Water Access Desc Public
Building
Story One
Foundation Poured Concrete
Water Public
Architectural Style Traditional
Structure Type Brick
New Construction false
Schools
Elementary Schools Allisonville Elementary School
Middle Schools Eastwood Middle School
High Schools North Central High School
School District Msd Washington Township
Others
HOA Fee Include Association Home Owners,Clubhouse,Entrance Private,Exercise Room,Insurance,Lawncare,Maintenance Structure,Snow Removal,Trash
Ownership Active Special Assmnt,Mandatory Fee
Read Less

© 2026 All listing information is courtesy of MIBOR Broker Listing Cooperative(R) as distributed by MLS Grid. All rights reserved.
NEARBY SCHOOLS & BUSINESSES
GET MORE INFORMATION