

For more information regarding the value of a property, please contact us for a free consultation.
2848 Jamieson LN Indianapolis, IN 46268
Want to know what your home might be worth? Contact us for a FREE valuation!

Our team is ready to help you sell your home for the highest possible price ASAP
Key Details
Sold Price $231,900
Property Type Condo
Sub Type Condominium
Listing Status Sold
Purchase Type For Sale
Square Footage 1,804 sqft
Price per Sqft $128
Subdivision Lake Forest
MLS Listing ID 22096700
Sold Date 07/10/26
Bedrooms 3
Full Baths 2
HOA Fees $346/mo
HOA Y/N Yes
Year Built 1974
Tax Year 2025
Lot Size 8,276 Sqft
Acres 0.19
Property Sub-Type Condominium
Property Description
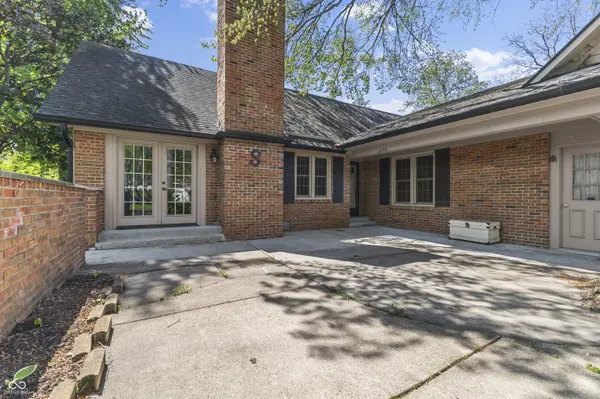
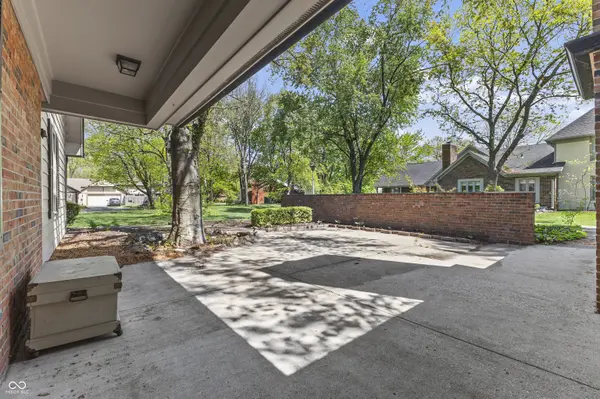
Step into comfort and style with this beautifully maintained 3-bedroom, 2-bath condo that perfectly blends space, warmth, and modern updates. The open and airy floorplan welcomes you with a generous great room, complete with a cozy fireplace and an abundance of natural light that fills the space throughout the day-creating the perfect setting for both relaxing evenings and lively gatherings. The kitchen is a true highlight, featuring sleek new stainless steel appliances, ample cabinetry, and plenty of prep space to inspire your inner chef. Just off the kitchen, the dedicated dining area provides an inviting place to host dinners, celebrate milestones, or simply enjoy everyday meals. All three bedrooms are spacious, while the primary suite serves as a private retreat with its own en-suite bath. Step outside to the spacious back patio, where mature trees provide shade and a peaceful backdrop-ideal for morning coffee, evening unwinding, or entertaining guests. Interior of the home was freshly painted and brand new carpet in living space and all bedrooms. This condo delivers the perfect combination of functionality, charm, and easy living-ready for you to call it home. Schedule your showing today!
Location
State IN
County Marion
Rooms
Main Level Bedrooms 3
Interior
Interior Features Attic Access, Bath Sinks Double Main, Entrance Foyer, Eat-in Kitchen, Wired for Data, Pantry, WoodWorkStain/Painted
Heating Forced Air
Cooling Central Air
Fireplaces Number 1
Fireplaces Type Great Room
Fireplace Y
Appliance Dishwasher, Disposal, Electric Oven, Range Hood, Refrigerator, Water Softener Owned
Exterior
Garage Spaces 2.0
Utilities Available Cable Connected, Electricity Connected, Sewer Connected, Water Connected
View Y/N false
Water Access Desc Public
Building
Story One
Foundation Crawl Space
Water Public
Architectural Style Ranch
Structure Type Brick,Vinyl Siding
New Construction false
Schools
High Schools Pike High School
School District Msd Pike Township
Others
HOA Fee Include Clubhouse,Entrance Private,Insurance,Lawncare,Maintenance Grounds,Maintenance,Snow Removal
Ownership Mandatory Fee
Read Less

© 2026 All listing information is courtesy of MIBOR Broker Listing Cooperative(R) as distributed by MLS Grid. All rights reserved.
NEARBY SCHOOLS & BUSINESSES
GET MORE INFORMATION