
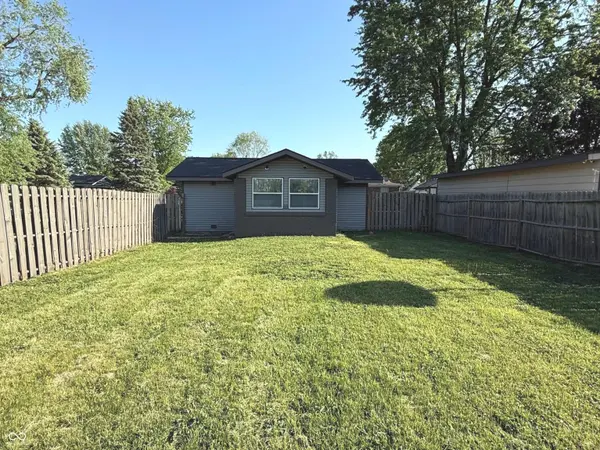


For more information regarding the value of a property, please contact us for a free consultation.
1404 S Gerrard DR Indianapolis, IN 46241
Want to know what your home might be worth? Contact us for a FREE valuation!

Our team is ready to help you sell your home for the highest possible price ASAP
Key Details
Sold Price $115,000
Property Type Single Family Home
Sub Type Single Family Residence
Listing Status Sold
Purchase Type For Sale
Square Footage 695 sqft
Price per Sqft $165
Subdivision Indianapolis Heights
MLS Listing ID 22097354
Sold Date 05/29/26
Bedrooms 1
Full Baths 1
Half Baths 1
HOA Y/N No
Year Built 1935
Tax Year 2024
Lot Size 10,018 Sqft
Acres 0.23
Property Sub-Type Single Family Residence
Property Description
At 1404 S Gerrard DR, Indianapolis, IN, USA, discover a single-family residence constructed in 1935, offering 695 square feet of meticulously designed living space. The residence features a single bedroom, providing a private sanctuary for rest and relaxation. Complementing this, one full bathroom and one half bathroom are thoughtfully appointed, ensuring convenience and comfort for residents and guests alike. Spanning a generous 10,123 square feet, the property's lot size offers ample outdoor space for various pursuits, from tranquil gardening to vibrant entertaining. The single-story layout enhances accessibility and provides a seamless flow throughout the home. To truly appreciate the distinctive character and potential of this residence, we invite your discerning inquiry and a personal viewing.
Location
State IN
County Marion
Rooms
Main Level Bedrooms 1
Interior
Interior Features Attic Access, Eat-in Kitchen
Heating Heat Pump, Electric
Cooling Heat Pump
Fireplace Y
Appliance Electric Oven, Refrigerator, Electric Water Heater
Exterior
Garage Spaces 1.0
Utilities Available Cable Connected
Water Access Desc Public
Building
Story One
Foundation Crawl Space
Water Public
Architectural Style Ranch
Structure Type Aluminum Siding,Brick
New Construction false
Schools
School District Msd Wayne Township
Read Less

© 2026 All listing information is courtesy of MIBOR Broker Listing Cooperative(R) as distributed by MLS Grid. All rights reserved.
NEARBY SCHOOLS & BUSINESSES
GET MORE INFORMATION