

For more information regarding the value of a property, please contact us for a free consultation.
5162 Arling DR Indianapolis, IN 46237
Want to know what your home might be worth? Contact us for a FREE valuation!

Our team is ready to help you sell your home for the highest possible price ASAP
Key Details
Sold Price $335,000
Property Type Single Family Home
Sub Type Single Family Residence
Listing Status Sold
Purchase Type For Sale
Square Footage 2,016 sqft
Price per Sqft $166
Subdivision Highgate
MLS Listing ID 22096118
Sold Date 07/20/26
Bedrooms 3
Full Baths 2
Half Baths 1
HOA Fees $41/ann
HOA Y/N Yes
Year Built 2020
Tax Year 2024
Lot Size 0.320 Acres
Acres 0.32
Property Sub-Type Single Family Residence
Property Description
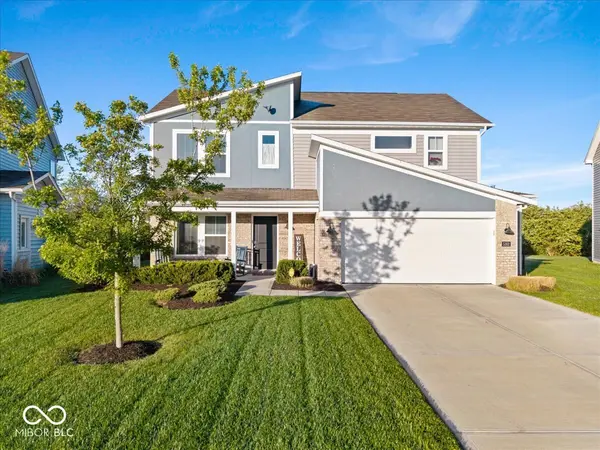
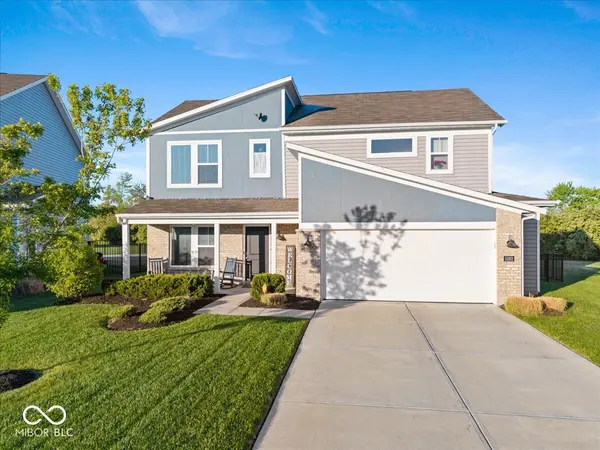
Welcome to 5162 Arling Drive, Indianapolis, IN 46237 - a nearly new, modern home packed with tasteful upgrades and thoughtful design. Built six years ago, this residence blends contemporary curb appeal with low-maintenance finishes and move-in-ready condition. Inside, an open floor plan showcases bright living spaces, an upgraded kitchen with modern fixtures, and designer touches throughout. Upstairs features three comfortable bedrooms and a spacious loft-an ideal retreat for relaxation, a home office, or media area. The backyard is an entertainer's dream, featuring a customized covered porch that extends your living space outdoors for dining, lounging, and year-round enjoyment. Landscaped grounds and a private yard complete the outdoor experience. You don't want to miss this wonderful home! Book a tour today.
Location
State IN
County Marion
Interior
Interior Features Breakfast Bar, Kitchen Island
Heating Electric, Forced Air
Cooling Central Air
Fireplaces Number 1
Fireplaces Type Living Room
Fireplace Y
Appliance Dishwasher, Dryer, Microwave, Refrigerator, Washer
Exterior
Garage Spaces 2.0
Water Access Desc Public
Building
Story Two
Foundation Slab
Water Public
Architectural Style Craftsman
Structure Type Brick,Wood Siding,Vinyl With Brick
New Construction false
Schools
School District Perry Township Schools
Others
Ownership Mandatory Fee
Read Less

© 2026 All listing information is courtesy of MIBOR Broker Listing Cooperative(R) as distributed by MLS Grid. All rights reserved.
NEARBY SCHOOLS & BUSINESSES
GET MORE INFORMATION