
For more information regarding the value of a property, please contact us for a free consultation.
2147 Fairweather DR Indianapolis, IN 46229
Want to know what your home might be worth? Contact us for a FREE valuation!

Our team is ready to help you sell your home for the highest possible price ASAP
Key Details
Sold Price $295,000
Property Type Single Family Home
Sub Type Single Family Residence
Listing Status Sold
Purchase Type For Sale
Square Footage 2,760 sqft
Price per Sqft $106
Subdivision Bradford Trace
MLS Listing ID 22097353
Sold Date 08/06/26
Bedrooms 4
Full Baths 2
Half Baths 1
HOA Fees $15/Semi-Annually
HOA Y/N Yes
Year Built 2002
Tax Year 2024
Lot Size 10,890 Sqft
Acres 0.25
Property Sub-Type Single Family Residence
Property Description
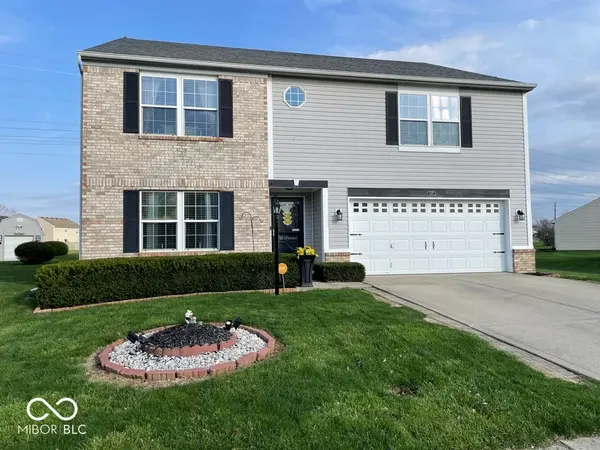
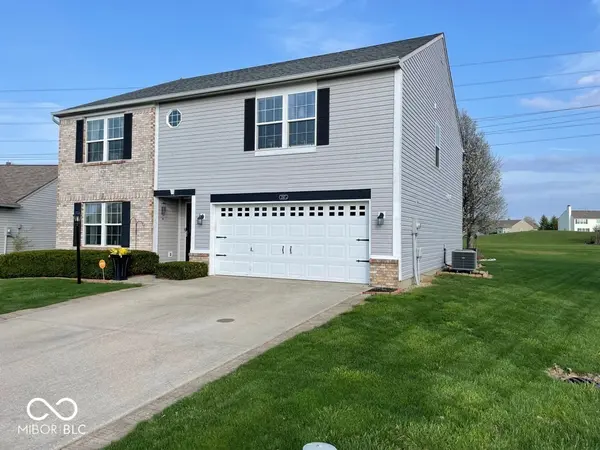
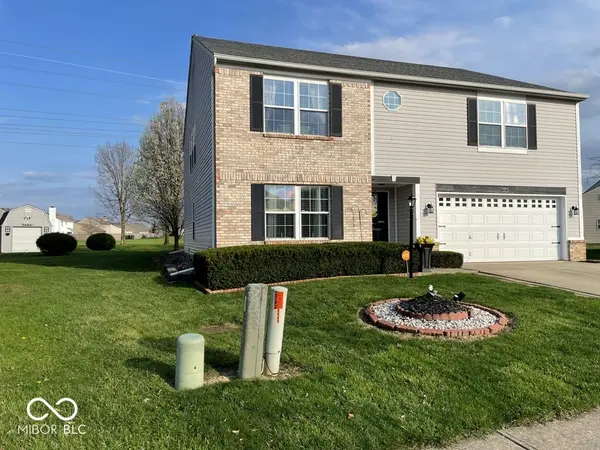
This spacious 4-bedroom, 2.5-bath, 2story home blends modern updates with thoughtful design, offering comfort, style, and room to grow. The main level features an inviting eatin kitchen with new cabinets, quartz countertops, and a large island - perfect for everyday meals or entertaining. The great room, sitting room, and upstairs loft all showcase new flooring, adding warmth and continuity throughout the home. Upstairs, the loft includes theater-style flooring, ready for your recliners and movienight setup. The primary bedroom features new carpet, a walkin closet, and an updated ensuite bath with ceramic tile flooring. All additional bedrooms also include walkin closets, offering exceptional storage. A dedicated firstfloor office (currently used as a sitting room) provides flexibility for work or relaxation. Additional upgrades include a complete household water softener system and a new roof for peace of mind. Step outside to enjoy an extended patio, a fire pit, a bio pond, a twolevel 12x12 wood shed with flooring and a roll-up/down door, and direct access to a walking trail behind the home - ideal for outdoor lovers.
Location
State IN
County Marion
Rooms
Kitchen Kitchen Some Updates
Interior
Interior Features Attic Access, Entrance Foyer, Paddle Fan, Hi-Speed Internet Availbl, Eat-in Kitchen, Pantry, Walk-In Closet(s)
Heating Electric, Forced Air
Cooling Central Air
Fireplace N
Appliance Electric Cooktop, Dishwasher, Dryer, Electric Water Heater, Disposal, MicroHood, Electric Oven, Refrigerator
Exterior
Exterior Feature Storage Shed
Garage Spaces 2.0
Water Access Desc Public
Building
Story Two
Foundation Slab
Water Public
Architectural Style Traditional
Structure Type Vinyl With Brick
New Construction false
Schools
Elementary Schools Brookview Elementary School
High Schools Warren Central High School
School District Msd Warren Township
Others
HOA Fee Include Maintenance,Snow Removal
Ownership Mandatory Fee
Read Less

© 2026 All listing information is courtesy of MIBOR Broker Listing Cooperative(R) as distributed by MLS Grid. All rights reserved.
NEARBY SCHOOLS & BUSINESSES
GET MORE INFORMATION