
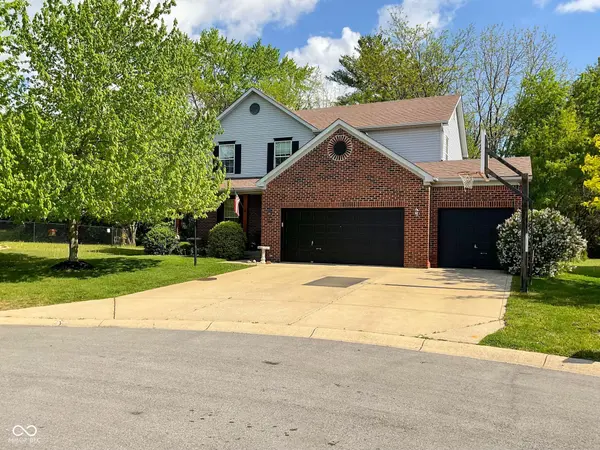
3310 Suffolk CT, Greenwood, IN 46143
48
See all 48 photos
Listed by Jonathan Steinbach • F.C. Tucker Company
$405,000
$409,500 1.1%
Est. payment /mo
5 Beds
3 Baths
2,848 SqFt
Sold on 06/25/2026

3310 Suffolk CT Greenwood, IN 46143

GET MORE INFORMATION
David Hoyt
David Hoyt

Broker License ID: 14007698

+1(317) 445-0910

Full Name
Phone*
Message
We respect your privacy! Your information WILL NOT BE SHARED, SOLD, or RENTED to anyone, for any reason outside the course of normal real estate exchange. By submitting, you agree to our Terms of Use and Privacy Policy.

UPDATED:

Key Details

Sold Price $405,000

Property Type Single Family Home

Sub Type Single Family Residence

Listing Status Sold

Purchase Type For Sale

Square Footage 2,848 sqft

Price per Sqft $142

Subdivision Olive Branch Manor

MLS Listing ID 22097074

Sold Date 06/25/26

Bedrooms 5

Full Baths 2

Half Baths 1

HOA Fees $17/Semi-Annually

HOA Y/N Yes

Year Built 1999

Tax Year 2025

Lot Size 0.320 Acres

Acres 0.32

Property Sub-Type Single Family Residence

Property Description

Stunning 5BR home in Olive Branch Manor on a quiet cul-de-sac! New wood laminate flooring throughout main & upper. New flooring in the finished basement! Open floorplan. Spacious living room w/ a gas fireplace for you to cozy up to during the winter. Large kitchen w/ island, dual pantries, granite countertops, tile backsplash & a new fridge. Perfect for hosting family & friends. Four generous BRs upstairs. Master BR w/ a huge walk-in closet, ensuite BA & vaulted ceilings. Have family movie nights in the finished basement which has a 5th BR, coffee area & additional storage. Unwind in the fully-fenced backyard & enjoy the privacy of the trees behind you. Irrigation system. Updates include side storage shed, gutter guards, sump pump w/ battery backup, 5-year old roof & more! Center Grove Schools.

Location

State IN

County Johnson

Rooms

Basement Egress Window(s), Full, Partially Finished

Kitchen Kitchen Updated

Interior

Interior Features Attic Access, High Ceilings, Ceiling Vaulted, Kitchen Island, Entrance Foyer, Hardwood Floors, Eat-in Kitchen, Pantry, Walk-In Closet(s)

Heating Forced Air, Natural Gas

Cooling Central Air

Fireplaces Number 1

Fireplaces Type Gas Log, Great Room

Equipment Smoke Alarm

Fireplace Y

Appliance Dishwasher, Disposal, MicroHood, Electric Oven, Refrigerator

Exterior

Garage Spaces 3.0

Utilities Available Cable Available, Natural Gas Connected

View Y/N false

Water Access Desc Public

Building

Story Two

Foundation Block

Water Public

Architectural Style Traditional

Structure Type Vinyl With Brick

New Construction false

Schools

School District Center Grove Community School Corp

Others

HOA Fee Include Entrance Common,Insurance,Maintenance

Ownership Mandatory Fee


MIBOR MLS

NEARBY SCHOOL & BUSINESS

GET MORE INFORMATION

David Hoyt

David Hoyt

Broker License ID: 14007698

+1(317) 445-0910

Name
Phone*
Message

Go tour this home

3310 Suffolk CT