
9208 Larson DR, Pendleton, IN 46064
43
See all 43 photos
Listed by Timothy McCulloch • Scheerer McCulloch Auctioneers
$364,000
$361,000 0.8%
Est. payment /mo
5 Beds
3 Baths
2,500 SqFt
Sold on 09/01/2026

9208 Larson DR Pendleton, IN 46064

GET MORE INFORMATION
David Hoyt
David Hoyt

Broker License ID: 14007698

+1(317) 445-0910

Full Name
Phone*
Message
We respect your privacy! Your information WILL NOT BE SHARED, SOLD, or RENTED to anyone, for any reason outside the course of normal real estate exchange. By submitting, you agree to our Terms of Use and Privacy Policy.

UPDATED:

Key Details

Sold Price $364,000

Property Type Single Family Home

Sub Type Single Family Residence

Listing Status Sold

Purchase Type For Sale

Square Footage 2,500 sqft

Price per Sqft $145

Subdivision Springbrook

MLS Listing ID 22096677

Sold Date 09/01/26

Bedrooms 5

Full Baths 3

HOA Fees $44/ann

HOA Y/N Yes

Year Built 2023

Tax Year 2024

Lot Size 8,712 Sqft

Acres 0.2

Property Sub-Type Single Family Residence

Property Description

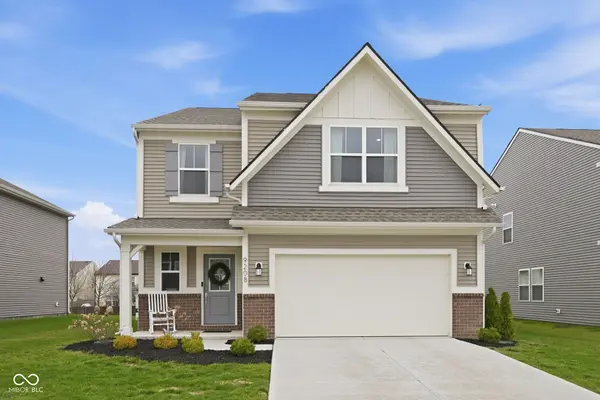
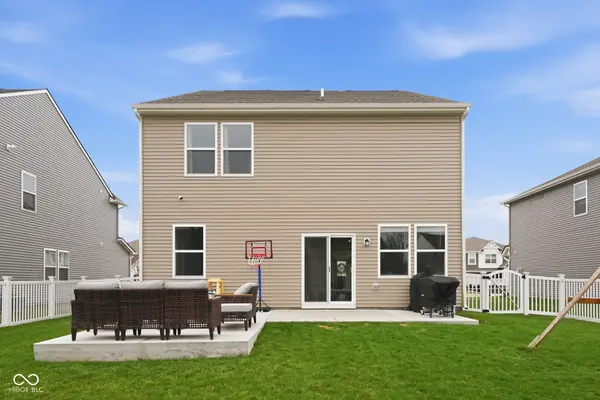
OPEN HOUSE: SUNDAY, JULY 26TH, 1-3 PM EASTERN! Schedule your showing today and come see this 3 year old, move-in ready home with motivated sellers! Walk-in to this warm and inviting 5-bedroom, 3-bath two-story residence offering a bright, spacious layout and beautifully finished living spaces throughout. The charming exterior features a covered front porch, attractive landscaping, and a 2-car attached garage, setting the tone for the welcoming interior that offers a comfortable and functional flow from room to room. The expansive great room opens to the dining area and kitchen, where white cabinetry, stainless appliances, a dark tile backsplash, generous counter space, and a large center island with seating create a stylish and functional heart of the home. Upstairs, the spacious primary suite offers a striking accent wall, a large walk-in closet, and a private bath with double sinks and a glass-enclosed shower. The upper level also includes a large loft and additional generously sized bedrooms. Outside, the fully fenced backyard provides plenty of room to enjoy with an oversized concrete patio, separate seating area, and open green space.

Location

State IN

County Madison

Rooms

Main Level Bedrooms 1

Interior

Interior Features Bath Sinks Double Main, Breakfast Bar, Kitchen Island, Entrance Foyer, Walk-In Closet(s)

Heating Natural Gas, Forced Air

Cooling Central Air

Fireplace N

Appliance Dishwasher, Electric Water Heater, Microwave, Gas Oven, Refrigerator

Exterior

Garage Spaces 2.0

Water Access Desc Public

Building

Story Two

Foundation Slab

Water Public

Architectural Style Contemporary

Structure Type Aluminum Siding,Brick

New Construction false

Schools

Elementary Schools Maple Ridge Elementary School

Middle Schools Pendleton Heights Middle School

High Schools Pendleton Heights High School

School District South Madison Com Sch Corp

Others

Ownership Mandatory Fee


MIBOR MLS

NEARBY SCHOOL & BUSINESS

GET MORE INFORMATION

David Hoyt

David Hoyt

Broker License ID: 14007698

+1(317) 445-0910

Name
Phone*
Message

Go tour this home

9208 Larson DR