


For more information regarding the value of a property, please contact us for a free consultation.
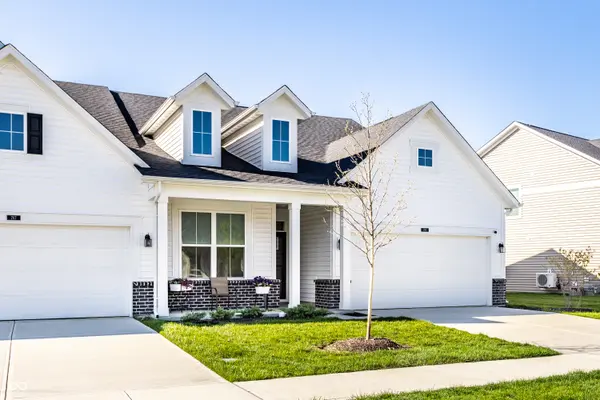
787 Tuxedo DR Westfield, IN 46074
Want to know what your home might be worth? Contact us for a FREE valuation!

Our team is ready to help you sell your home for the highest possible price ASAP
Key Details
Sold Price $370,000
Property Type Single Family Home
Sub Type Single Family Residence
Listing Status Sold
Purchase Type For Sale
Square Footage 1,780 sqft
Price per Sqft $207
Subdivision Lancaster
MLS Listing ID 22096250
Sold Date 08/03/26
Bedrooms 3
Full Baths 2
HOA Fees $281/mo
HOA Y/N Yes
Year Built 2023
Tax Year 2025
Lot Size 6,534 Sqft
Acres 0.15
Property Sub-Type Single Family Residence
Property Description
Enjoy low-maintenance living in this beautiful, "better than new", paired villa located in the popular Lancaster community in Westfield. Numerous improvements after purchase of this ENERGY STAR certified home include new refrigerator, water softener, central vac, reverse osmosis, gas cooktop (converted from electric), custom window treatments with blackouts, storm door, washer/dryer, smart lock, and more! The open floor plan accommodates today's lifestyle with a spacious feel, abundant natural light, and seamless flow of living areas. The stylish kitchen boasts stainless appliances, quartz counters, and expansive island overlooking the living room with patio access, where sunsets over the pond are truly a sight to behold. Relax and unwind in the primary suite with its spa-style bath and generous walk-in closet. Two additional bedrooms tucked away at the front of the home for privacy. All bedrooms upgraded to vinyl plank floors. Fabulous neighborhood amenities include a clubhouse with pool, sports court, playground, and walking paths coupled with a convenient location near Grand Park, the Monon Trail, Urban Apples, and US 31 access!
Location
State IN
County Hamilton
Rooms
Main Level Bedrooms 3
Kitchen Kitchen Updated
Interior
Interior Features Breakfast Bar, Kitchen Island, Central Vacuum, Entrance Foyer, Hi-Speed Internet Availbl, Pantry, Walk-In Closet(s)
Heating Forced Air
Cooling Central Air
Fireplace N
Appliance Gas Cooktop, Dishwasher, Dryer, Disposal, Microwave, Oven, Refrigerator, Washer, Water Softener Owned
Exterior
Garage Spaces 2.0
View Y/N true
Water Access Desc Public
View Pond
Building
Story One
Foundation Slab
Water Public
Architectural Style Craftsman
Structure Type Vinyl With Brick
New Construction false
Schools
Elementary Schools Monon Trail Elementary School
Middle Schools Westfield Middle School
High Schools Westfield High School
School District Westfield-Washington Schools
Others
HOA Fee Include Clubhouse,Entrance Common,Insurance,Lawncare,Maintenance Structure,Maintenance,Snow Removal,Walking Trails
Ownership Mandatory Fee
Read Less

© 2026 All listing information is courtesy of MIBOR Broker Listing Cooperative(R) as distributed by MLS Grid. All rights reserved.
NEARBY SCHOOLS & BUSINESSES
GET MORE INFORMATION