
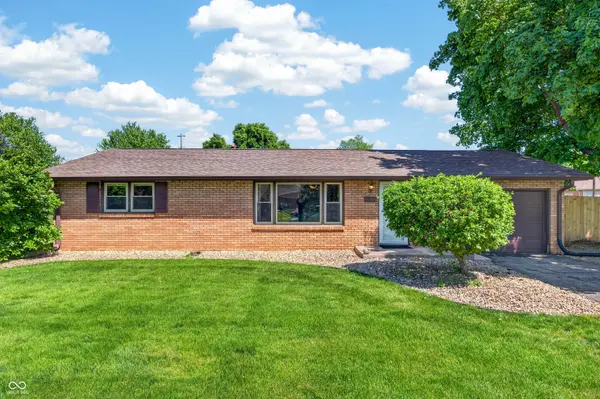
2240 Sims DR, Columbus, IN 47203
56
See all 56 photos
Listed by Jeff Jewett • Weichert, REALTORS®
$252,200
$260,000 3.0%
Est. payment /mo
3 Beds
2 Baths
2,296 SqFt
Sold on 06/05/2026

2240 Sims DR Columbus, IN 47203

GET MORE INFORMATION
David Hoyt
David Hoyt

Broker License ID: 14007698

+1(317) 445-0910

Full Name
Phone*
Message
We respect your privacy! Your information WILL NOT BE SHARED, SOLD, or RENTED to anyone, for any reason outside the course of normal real estate exchange. By submitting, you agree to our Terms of Use and Privacy Policy.

UPDATED:

Key Details

Sold Price $252,200

Property Type Single Family Home

Sub Type Single Family Residence

Listing Status Sold

Purchase Type For Sale

Square Footage 2,296 sqft

Price per Sqft $109

Subdivision Central Heights

MLS Listing ID 22096692

Sold Date 06/05/26

Bedrooms 3

Full Baths 1

Half Baths 1

HOA Y/N No

Year Built 1958

Tax Year 2025

Lot Size 0.280 Acres

Acres 0.28

Property Sub-Type Single Family Residence

Property Description

Welcome to 2240 Sims Dr-where character and functionality come together. Step inside to find beautiful hardwood floors throughout much of the main level, creating a warm and inviting feel from the moment you enter. The spacious living room is filled with natural light and offers plenty of room to relax or gather with family and friends. The kitchen is designed for everyday living, featuring ample cabinetry, updated finishes, and a large pantry. Just off the kitchen, a dedicated laundry area adds convenience. This home offers three bedrooms, including a primary bedroom with dual closets. One of the secondary bedrooms features custom built-in shelving, perfect for a home office, reading space, or organized storage. A full bath and a convenient half bath provide flexibility for both daily living and guests. Downstairs, the basement is ready for your personal touch, offering potential for additional living or recreation space. Outside, enjoy a large, fully fenced yard and patio, ideal for relaxing, playing, or entertaining. With both a 1-car attached garage and a 1.5-car detached garage, there's plenty of room for vehicles, hobbies, or a workshop. This all-brick home offers peace of mind with HVAC replaced in May 2024, new roofs in 2026, 2nd laundry connection in the basement, along with abundant closet space and storage throughout. Clean, solid, and move-in ready-this is a home you can step into with confidence while still having the opportunity to make it your own.

Location

State IN

County Bartholomew

Rooms

Basement Finished Ceiling, Finished Walls, Full, Partially Finished

Main Level Bedrooms 3

Kitchen Kitchen Some Updates

Interior

Interior Features Paddle Fan, Hi-Speed Internet Availbl, Eat-in Kitchen, Pantry

Heating Forced Air, Natural Gas

Cooling Central Air

Flooring Hardwood

Equipment Radon System, Smoke Alarm

Fireplace N

Appliance Dishwasher, Dryer, Disposal, Gas Water Heater, Microwave, Electric Oven, Refrigerator, Washer

Exterior

Exterior Feature Not Applicable

Garage Spaces 2.0

Utilities Available Cable Connected, Electricity Connected, Natural Gas Connected, Water Connected

View Y/N false

Water Access Desc Public

Building

Story One

Foundation Block

Water Public

Architectural Style Ranch

Structure Type Brick

New Construction false

Schools

Elementary Schools Parkside Elementary School

Middle Schools Northside Middle School

High Schools Columbus North High School

School District Bartholomew Con School Corp


MIBOR MLS

NEARBY SCHOOL & BUSINESS

GET MORE INFORMATION

David Hoyt

David Hoyt

Broker License ID: 14007698

+1(317) 445-0910

Name
Phone*
Message

Go tour this home

2240 Sims DR