


For more information regarding the value of a property, please contact us for a free consultation.
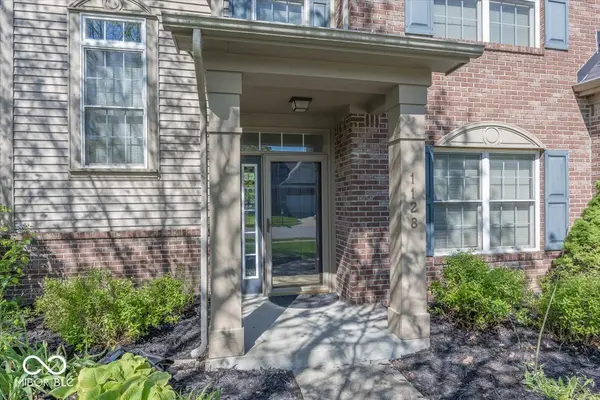
1128 Red Dunes RUN Avon, IN 46123
Want to know what your home might be worth? Contact us for a FREE valuation!

Our team is ready to help you sell your home for the highest possible price ASAP
Key Details
Sold Price $364,900
Property Type Single Family Home
Sub Type Single Family Residence
Listing Status Sold
Purchase Type For Sale
Square Footage 2,412 sqft
Price per Sqft $151
Subdivision Oaks Of Avon
MLS Listing ID 22096642
Sold Date 07/07/26
Bedrooms 3
Full Baths 2
Half Baths 1
HOA Fees $52/ann
HOA Y/N Yes
Year Built 2003
Tax Year 2025
Lot Size 0.280 Acres
Acres 0.28
Property Sub-Type Single Family Residence
Property Description
This Avon 3 bed 2.5 bath home with a loft and a fenced yard is waiting for your furniture and memories to move on in. This happy home offered a terrific floorplan for a great family, that grew up, and now they want to pass it down to you. Many conversations, game nights and laughs can gather at the formal dining room. Christmas stockings have room on the mantel in that spacious great room. The bedrooms allow for ample room to spread out, and have your own provacy. If you need two living spaces don't worry the loft has you covered. Kitchen has a ton of storage, and you will find plenty of closet room all over this home. This well built Estridge home has a large back yard to play in or throw the ball with your furry friend. Red Dunes Run is conveniently located to all the great spots Avon has to offer, and terrific schools. What more can you want at this affordable price? Roof is one year old for your peace of mind. Flooring on the main level and much of the paint on main level was just done prior to lisiting the home. The home was returned to market through absolutely no fault of the home or seller. Buyer had inspection and appraisal. Unfortunate change in buyer financing.
Location
State IN
County Hendricks
Rooms
Kitchen Kitchen Some Updates
Interior
Interior Features Attic Access, Breakfast Bar, Ceiling Vaulted, Entrance Foyer, Paddle Fan, Eat-in Kitchen, Pantry, Wired for Sound, Walk-In Closet(s), Wood Work Painted
Heating Heat Pump, Electric
Cooling Central Air
Fireplaces Number 1
Fireplaces Type Great Room, Wood Burning
Equipment Smoke Alarm
Fireplace Y
Appliance Dishwasher, Dryer, Electric Water Heater, Disposal, Microwave, Convection Oven, Electric Oven, Refrigerator, Washer, Water Softener Owned
Exterior
Garage Spaces 2.0
Utilities Available Cable Connected
Water Access Desc Public
Building
Story Two
Foundation Slab
Water Public
Architectural Style Traditional
Structure Type Vinyl With Brick
New Construction false
Schools
School District Avon Community School Corp
Others
HOA Fee Include Association Home Owners,Insurance,Maintenance,ParkPlayground
Ownership Mandatory Fee
Read Less

© 2026 All listing information is courtesy of MIBOR Broker Listing Cooperative(R) as distributed by MLS Grid. All rights reserved.
NEARBY SCHOOLS & BUSINESSES
GET MORE INFORMATION