


For more information regarding the value of a property, please contact us for a free consultation.
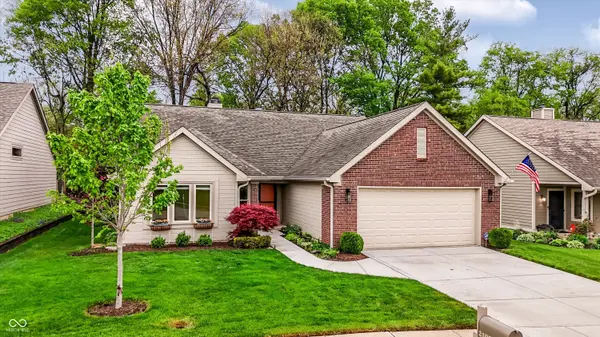
2108 Fahey DR Carmel, IN 46280
Want to know what your home might be worth? Contact us for a FREE valuation!

Our team is ready to help you sell your home for the highest possible price ASAP
Key Details
Sold Price $415,000
Property Type Single Family Home
Sub Type Single Family Residence
Listing Status Sold
Purchase Type For Sale
Square Footage 2,022 sqft
Price per Sqft $205
Subdivision Walden Pond
MLS Listing ID 22096388
Sold Date 05/21/26
Bedrooms 3
Full Baths 2
HOA Fees $75/qua
HOA Y/N Yes
Year Built 1989
Tax Year 2024
Lot Size 8,276 Sqft
Acres 0.19
Property Sub-Type Single Family Residence
Property Description
Tucked into the peaceful and highly sought-after Walden Pond community, this home offers the perfect blend of location, comfort, and charm. Ideally situated in the heart of Carmel, residents enjoy quick access to I-465, the Monon Trail, Monon Community Center, shopping, dining, parks, and top-rated schools, all while coming home to a quiet neighborhood with scenic ponds, sidewalks, and a true sense of community. From the moment you arrive, the home's exceptional curb appeal sets the tone. Step inside to find a light-filled, open layout, featuring over 2000 sq. ft. of living space, enhanced by vaulted ceilings and skylights. The inviting living room and eat-in kitchen are connected by a striking double-sided fireplace, creating warmth and ambiance throughout. The kitchen is bright and functional, featuring white cabinetry, a center island, pantry, and charming window seat & garden window. Just beyond, the sunroom offers a cozy retreat with heated tile floors and direct access to the private backyard. Outdoors, the fully fenced yard backs to a wooded area, providing both privacy and a beautiful natural view. A custom brick patio and mature landscaping make this space ideal for relaxing or entertaining. The spacious primary suite includes double sinks, a jetted tub, and a walk-in closet. A second bedroom overlooks the well-manicured front lawn and is served by a full hall bath. Off the foyer, you'll find a versatile space that can function as an office, craft room, playroom, or third bedroom. Brand new vinyl plank flooring flows throughout the main living areas, while plush new carpet adds comfort to the bedrooms. With its thoughtful design, inviting spaces, and unbeatable location, this home truly offers the best of Carmel living.
Location
State IN
County Hamilton
Rooms
Main Level Bedrooms 3
Interior
Interior Features Attic Pull Down Stairs, Bath Sinks Double Main, Ceiling Vaulted, Kitchen Island, Paddle Fan, Eat-in Kitchen, Pantry, Smart Thermostat, Walk-In Closet(s)
Heating Electric, Geothermal
Cooling Central Air
Fireplaces Number 1
Fireplaces Type Two Sided, Kitchen, Living Room, Wood Burning
Fireplace Y
Appliance Dishwasher, Dryer, Electric Water Heater, Disposal, Microwave, Electric Oven, Refrigerator, Washer
Exterior
Garage Spaces 2.0
View Y/N true
Water Access Desc Public
View Trees/Woods
Building
Story One
Foundation Slab
Water Public
Architectural Style Ranch, Traditional
Structure Type Wood Brick
New Construction false
Schools
Elementary Schools Forest Dale Elementary School
Middle Schools Carmel Middle School
High Schools Carmel High School
School District Carmel Clay Schools
Others
Ownership Mandatory Fee
Read Less

© 2026 All listing information is courtesy of MIBOR Broker Listing Cooperative(R) as distributed by MLS Grid. All rights reserved.
NEARBY SCHOOLS & BUSINESSES
GET MORE INFORMATION