
For more information regarding the value of a property, please contact us for a free consultation.
6393 Barberry DR Avon, IN 46123
Want to know what your home might be worth? Contact us for a FREE valuation!

Our team is ready to help you sell your home for the highest possible price ASAP
Key Details
Sold Price $310,000
Property Type Single Family Home
Sub Type Single Family Residence
Listing Status Sold
Purchase Type For Sale
Square Footage 1,648 sqft
Price per Sqft $188
Subdivision Thornridge
MLS Listing ID 22095673
Sold Date 05/08/26
Bedrooms 3
Full Baths 2
Half Baths 1
HOA Y/N No
Year Built 1994
Tax Year 2025
Lot Size 0.290 Acres
Acres 0.29
Property Sub-Type Single Family Residence
Property Description
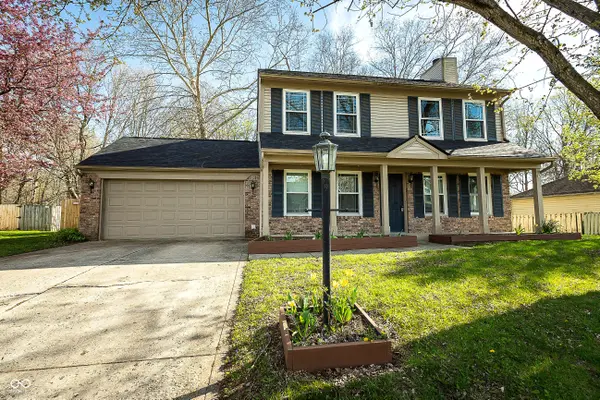
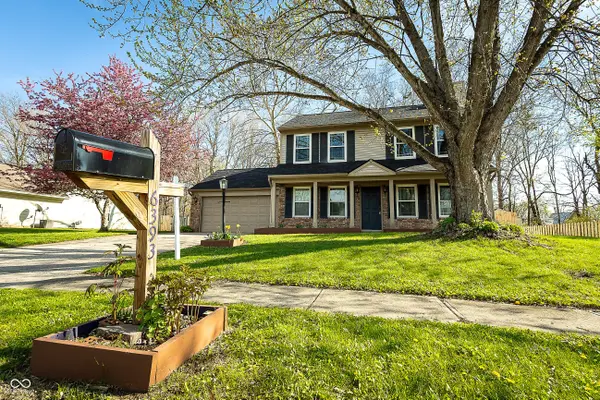
Looking for a home in Avon with all the major updates already done? Look no further. This home features a NEW ROOF (2026), plus a new A/C compressor and privacy fence (2025), deck and hot water heater (2024), and windows and furnace (2022). It's also close to parks, shopping, and everyday conveniences, with NO HOA. You'll love the charm of the covered front porch, but step out back and the real fun begins. The fully fenced yard offers plenty of space for activities, while the spacious concrete patio with attached deck, 12x16 barn, storage shed, and cozy firepit make it perfect for relaxing or entertaining. The location can't be beat, just 4 minutes to Washington Township Park with trails, playgrounds, and a splash pad, and only 3 minutes to Murphy Aquatic Park with slides, a wave pool, and a lazy river. This home blends comfort, updates, and convenience in one of Avon's most family-friendly areas. Don't miss your chance to see it, schedule your showing today!
Location
State IN
County Hendricks
Interior
Interior Features Attic Access, Bath Sinks Double Main, Breakfast Bar, Paddle Fan, Hi-Speed Internet Availbl, Eat-in Kitchen, Pantry, Smart Thermostat, Supplemental Storage, Walk-In Closet(s)
Heating Forced Air, Natural Gas
Cooling Central Air
Fireplaces Number 1
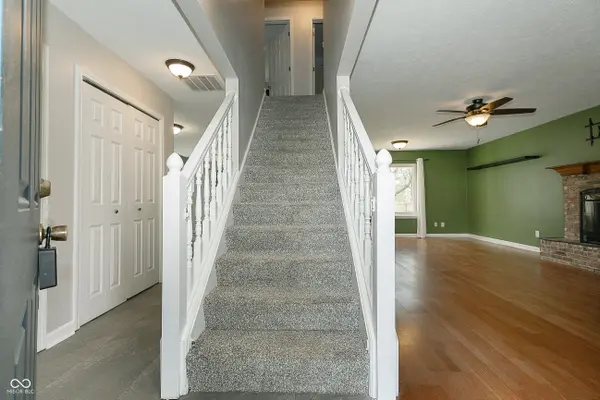
Fireplaces Type Living Room
Fireplace Y
Appliance Dishwasher, Dryer, Disposal, Gas Water Heater, Microwave, Electric Oven, Refrigerator, Washer
Exterior
Exterior Feature Storage, Fire Pit, Storage Shed
Garage Spaces 2.0
Utilities Available Cable Connected, Electricity Connected, Natural Gas Connected, Water Connected
Water Access Desc Public
Building
Story Two
Foundation Slab
Water Public
Architectural Style Traditional
Structure Type Vinyl With Brick
New Construction false
Schools
High Schools Avon High School
School District Avon Community School Corp
Read Less

© 2026 All listing information is courtesy of MIBOR Broker Listing Cooperative(R) as distributed by MLS Grid. All rights reserved.
NEARBY SCHOOLS & BUSINESSES
GET MORE INFORMATION