


For more information regarding the value of a property, please contact us for a free consultation.
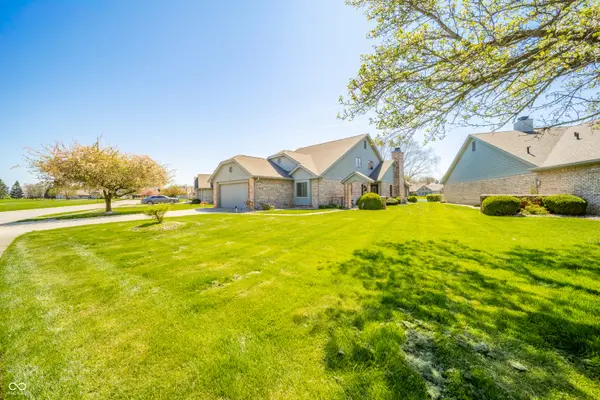
2405 Sagamore DR Anderson, IN 46011
Want to know what your home might be worth? Contact us for a FREE valuation!

Our team is ready to help you sell your home for the highest possible price ASAP
Key Details
Sold Price $360,000
Property Type Single Family Home
Sub Type Single Family Residence
Listing Status Sold
Purchase Type For Sale
Square Footage 3,016 sqft
Price per Sqft $119
Subdivision Sagamore
MLS Listing ID 22095371
Sold Date 07/01/26
Bedrooms 3
Full Baths 2
Half Baths 1
HOA Fees $242/qua
HOA Y/N Yes
Year Built 1995
Tax Year 2024
Lot Size 9,147 Sqft
Acres 0.21
Property Sub-Type Single Family Residence
Property Description
Step into elevated living in this beautifully designed 3-bedroom, 2.5-bath home nestled in the sought-after Sagamore community. From the moment you walk in, you'll notice the effortless flow of the open-concept layout, perfectly blending style and function for everyday living and entertaining alike. The kitchen is truly the centerpiece, offering a modern, chef-inspired space that opens seamlessly into the dining area and expansive living room, making hosting feel easy and natural. Whether it's a cozy night in or a full house of guests, this home was made for it. The main-level primary suite provides a private retreat with convenience in mind, ideal for relaxing at the end of the day without ever needing to head upstairs. But the real showstopper? The oversized sunroom. Wrapped in windows, this light-filled space brings the outdoors in and showcases peaceful, uninterrupted views of the community pond, your own daily escape right at home. If you've been looking for a home that blends modern comfort with serene surroundings... this one hits different.
Location
State IN
County Madison
Rooms
Main Level Bedrooms 1
Interior
Interior Features Attic Access, Bath Sinks Double Main, Ceiling Vaulted, Paddle Fan, Hi-Speed Internet Availbl, Pantry, Walk-In Closet(s), Wood Work Painted
Heating Forced Air, Natural Gas
Cooling Central Air
Fireplaces Number 1
Fireplaces Type Gas Log, Living Room
Fireplace Y
Appliance Electric Cooktop, Dishwasher, Electric Water Heater, Oven, Refrigerator
Exterior
Garage Spaces 2.0
Water Access Desc Public
Building
Story Two
Foundation Slab
Water Public
Architectural Style Traditional
Structure Type Vinyl With Brick
New Construction false
Schools
Middle Schools Highland Middle School
School District Anderson Community School Corp
Others
HOA Fee Include Entrance Common,Lawncare,Maintenance Grounds,Maintenance Structure,Maintenance,Snow Removal
Ownership Mandatory Fee
Read Less

© 2026 All listing information is courtesy of MIBOR Broker Listing Cooperative(R) as distributed by MLS Grid. All rights reserved.
NEARBY SCHOOLS & BUSINESSES
GET MORE INFORMATION