
For more information regarding the value of a property, please contact us for a free consultation.
112 Lincoln HLS Coatesville, IN 46121
Want to know what your home might be worth? Contact us for a FREE valuation!

Our team is ready to help you sell your home for the highest possible price ASAP
Key Details
Sold Price $277,500
Property Type Single Family Home
Sub Type Single Family Residence
Listing Status Sold
Purchase Type For Sale
Square Footage 1,968 sqft
Price per Sqft $141
Subdivision Heritage Lake
MLS Listing ID 22094442
Sold Date 10/09/26
Bedrooms 3
Full Baths 2
HOA Fees $26/ann
HOA Y/N Yes
Year Built 1983
Tax Year 2025
Lot Size 0.280 Acres
Acres 0.28
Property Sub-Type Single Family Residence
Property Description
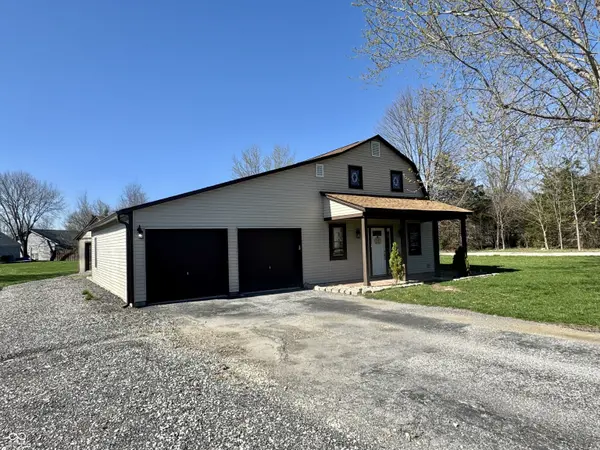
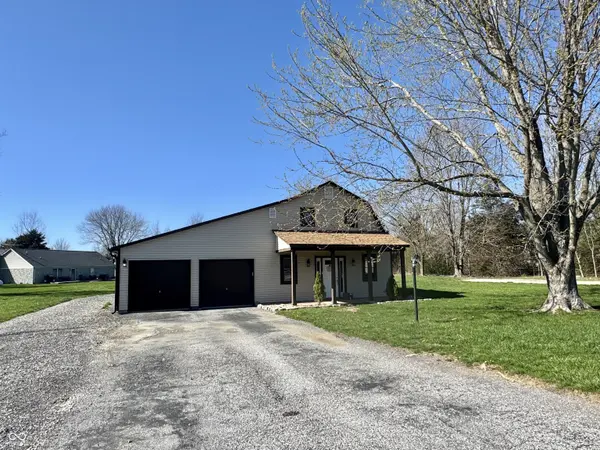
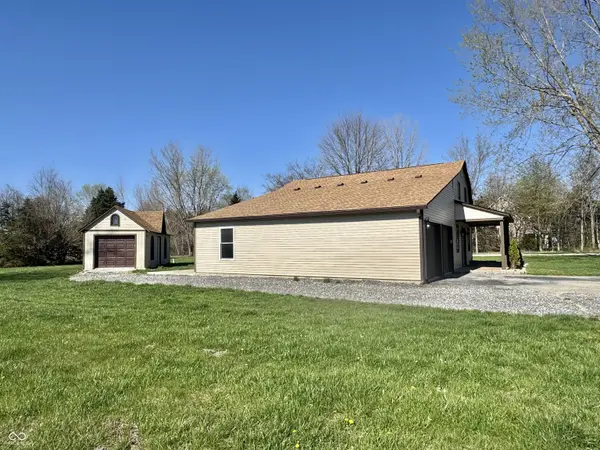
Welcome home to this beautifully updated Heritage Lake property offering space, style, and versatility all in one! Situated on a large, open lot with mature trees and a peaceful setting, this home combines modern updates with warm, rustic character. Step inside to an inviting open-concept layout featuring vaulted ceilings with exposed wood beams, creating a bright and spacious feel throughout the main living area. The kitchen has been tastefully updated with dark cabinetry, stainless steel appliances, tile backsplash, and a center island with seating perfect for entertaining or everyday living. The adjoining living and dining areas flow seamlessly, offering plenty of room for gatherings. The home features updated flooring, fresh neutral paint tones, and a functional layout designed for comfort and convenience. A spacious full bathroom includes a modern vanity and tub/shower combo. Upstairs, the loft-style space overlooks the main level and adds flexibility for additional living, office, or sleeping space. Outside, you'll find even more to love. The property includes an attached oversized 2-car garage plus a detached outbuilding/garage ideal for extra storage, hobbies, or a workshop. A concrete patio provides a great space for outdoor entertaining, while the large yard offers endless possibilities. With its combination of modern updates, unique character, and generous outdoor space, this property is perfect for anyone looking for a move-in ready home with room to grow.
Location
State IN
County Putnam
Rooms
Main Level Bedrooms 1
Kitchen Kitchen Country
Interior
Interior Features Attic Pull Down Stairs, Vaulted Ceiling(s), Paddle Fan, Hi-Speed Internet Availbl, Eat-in Kitchen
Heating Forced Air, Propane
Cooling Central Air
Equipment Smoke Alarm
Fireplace Y
Appliance Microwave, Gas Oven, Refrigerator, Water Softener Owned, Propane Water Heater
Exterior
Exterior Feature Barn Mini, Tennis Community
Garage Spaces 2.0
Utilities Available Cable Connected
Water Access Desc Private
Building
Story Two
Foundation Slab
Water Private
Architectural Style Ranch
Structure Type Wood Siding
New Construction false
Schools
Elementary Schools Bainbridge Elementary School
School District North Putnam Community Schools
Others
HOA Fee Include Association Home Owners,Clubhouse,Maintenance,Nature Area,ParkPlayground,Management,Tennis Court(s)
Ownership Mandatory Fee
Read Less

© 2026 All listing information is courtesy of MIBOR Broker Listing Cooperative(R) as distributed by MLS Grid. All rights reserved.
NEARBY SCHOOLS & BUSINESSES
GET MORE INFORMATION