
For more information regarding the value of a property, please contact us for a free consultation.
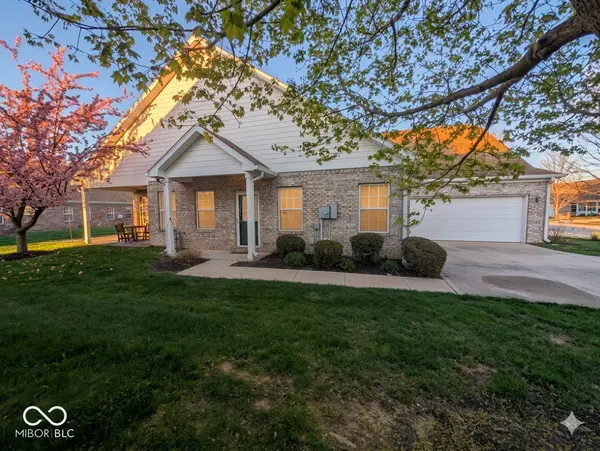
5140 Baltustrol DR Avon, IN 46123
Want to know what your home might be worth? Contact us for a FREE valuation!

Our team is ready to help you sell your home for the highest possible price ASAP
Key Details
Sold Price $210,000
Property Type Condo
Sub Type Condominium
Listing Status Sold
Purchase Type For Sale
Square Footage 1,516 sqft
Price per Sqft $138
Subdivision Oxford Park
MLS Listing ID 22093738
Sold Date 07/27/26
Bedrooms 2
Full Baths 2
HOA Fees $266/mo
HOA Y/N Yes
Year Built 2005
Tax Year 2025
Property Sub-Type Condominium
Property Description
Welcome home to this beautifully maintained condominium in the peaceful community of Oxford Park, where comfort, light, and low-maintenance living come together effortlessly. This inviting open-concept layout features soaring vaulted ceilings and an abundance of windows, filling the home with natural light and creating a bright, uplifting atmosphere you'll love coming home to each day. The spacious sunroom is a true highlight. Surrounded by windows and bathed in sunlight, it offers the perfect space for a home office, reading nook, or quiet retreat. A convenient door leads directly to the patio, making outdoor dining, morning coffee, and evening grilling feel easy and enjoyable. The kitchen is thoughtfully designed for both function and flexibility, featuring generous storage, a brand-new refrigerator, new garbage disposal, island-style countertops, and a versatile built-in desk area or coffee bar. The dining area flows seamlessly from the kitchen, creating a natural space for gathering, entertaining, or simply enjoying everyday moments. The primary suite offers a comfortable private retreat with a walk-in closet and a full en-suite bathroom featuring ample counter space. A well-placed laundry room just off the garage entry adds everyday convenience and practicality. Enjoy the quiet, well-maintained surroundings of Oxford Park, complete with beautifully kept grounds and open green spaces that provide a sense of calm and community. This is more than just a home; it's a place to settle in, unwind, and truly enjoy where you live.
Location
State IN
County Hendricks
Rooms
Main Level Bedrooms 2
Kitchen Kitchen Some Updates
Interior
Interior Features Cathedral Ceiling(s), High Ceilings, Entrance Foyer, Hi-Speed Internet Availbl, Walk-In Closet(s)
Heating Forced Air, Natural Gas
Cooling Central Air
Fireplace N
Appliance Dishwasher, Dryer, Electric Water Heater, Disposal, MicroHood, Microwave, Gas Oven, Refrigerator, Washer
Exterior
Exterior Feature Lighting
Garage Spaces 2.0
Utilities Available Electricity Connected, Natural Gas Connected
View Y/N false
Water Access Desc Public
Building
Story One
Foundation Slab
Water Public
Architectural Style Ranch, Traditional, Other
Structure Type Brick
New Construction false
Schools
School District Avon Community School Corp
Others
HOA Fee Include Association Home Owners,Clubhouse,Entrance Common,Insurance,Lawncare,Maintenance Grounds,Maintenance Structure,Maintenance,ParkPlayground,Management,Snow Removal
Ownership Mandatory Fee
Read Less

© 2026 All listing information is courtesy of MIBOR Broker Listing Cooperative(R) as distributed by MLS Grid. All rights reserved.
NEARBY SCHOOLS & BUSINESSES
GET MORE INFORMATION