


For more information regarding the value of a property, please contact us for a free consultation.
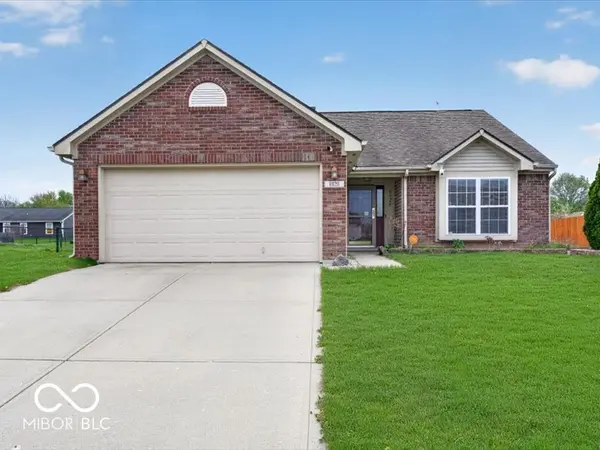
8625 Baypointe DR Avon, IN 46123
Want to know what your home might be worth? Contact us for a FREE valuation!

Our team is ready to help you sell your home for the highest possible price ASAP
Key Details
Sold Price $292,500
Property Type Single Family Home
Sub Type Single Family Residence
Listing Status Sold
Purchase Type For Sale
Square Footage 1,372 sqft
Price per Sqft $213
Subdivision Lakeland Farms
MLS Listing ID 22094381
Sold Date 06/02/26
Bedrooms 3
Full Baths 2
HOA Y/N No
Year Built 2002
Tax Year 2024
Lot Size 0.280 Acres
Acres 0.28
Property Sub-Type Single Family Residence
Property Description
Beautifully maintained 3-bedroom, 2-bath ranch offering a bright, open layout with vaulted ceilings and inviting living spaces. The home features neutral paint, updated LVP flooring throughout the main living areas and primary bedroom, and newer carpet in the secondary bedrooms-making it truly move-in ready. The spacious kitchen offers ample cabinetry, pantry storage, and flows seamlessly into the great room with a soaring ceiling, fireplace, and decorative niche, perfect for everyday living and entertaining. The split floor plan provides added privacy, with a generously sized primary suite featuring a vaulted ceiling, double-sink vanity, and walk-in closet. Enjoy outdoor living in the fully fenced backyard with a custom exposed aggregate patio and mini-barn for additional storage. Over time, several key improvements have been completed, including HVAC (2022), water heater (2021), water softener (2023), LVP flooring (2021), carpet (2024), and a smart security system with app-based controls (2021). Located in a quiet, friendly neighborhood with convenient access to Avon schools, shopping, dining, and more-this home offers a great combination of comfort, updates, and location.
Location
State IN
County Hendricks
Rooms
Main Level Bedrooms 3
Interior
Interior Features Attic Access, Bath Sinks Double Main, High Ceilings, Entrance Foyer, Paddle Fan, Hardwood Floors, Hi-Speed Internet Availbl, Eat-in Kitchen, Pantry, Smart Thermostat, Walk-In Closet(s), Wood Work Painted
Heating Forced Air, Natural Gas
Cooling Central Air
Fireplaces Number 1
Fireplaces Type Gas Log, Great Room, Living Room
Fireplace Y
Appliance Dishwasher, Dryer, Disposal, Gas Water Heater, MicroHood, Electric Oven, Refrigerator, Washer, Water Softener Owned, Microwave
Exterior
Exterior Feature Storage Shed
Garage Spaces 2.0
View Y/N true
Water Access Desc Public
View Neighborhood
Building
Story One
Foundation Slab
Water Public
Architectural Style Ranch, Traditional
Structure Type Vinyl With Brick,Brick
New Construction false
Schools
High Schools Avon High School
School District Avon Community School Corp
Read Less

© 2026 All listing information is courtesy of MIBOR Broker Listing Cooperative(R) as distributed by MLS Grid. All rights reserved.
NEARBY SCHOOLS & BUSINESSES
GET MORE INFORMATION