

For more information regarding the value of a property, please contact us for a free consultation.
5115 Baltustrol DR Avon, IN 46123
Want to know what your home might be worth? Contact us for a FREE valuation!

Our team is ready to help you sell your home for the highest possible price ASAP
Key Details
Sold Price $299,000
Property Type Condo
Sub Type Condominium
Listing Status Sold
Purchase Type For Sale
Square Footage 3,042 sqft
Price per Sqft $98
Subdivision Oxford Park
MLS Listing ID 22094760
Sold Date 07/10/26
Bedrooms 2
Full Baths 2
HOA Fees $312/mo
HOA Y/N Yes
Year Built 2005
Tax Year 2025
Property Sub-Type Condominium
Property Description
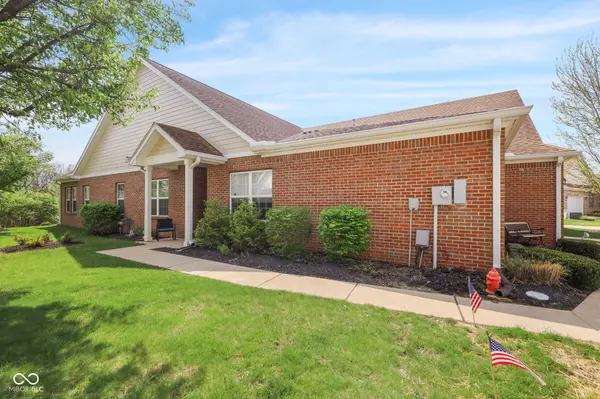
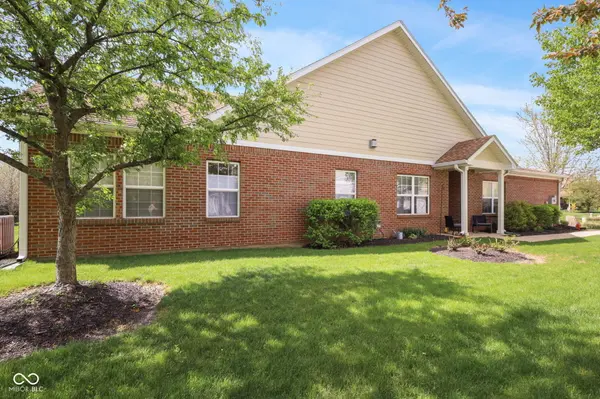
MOTIVATED SELLER ready to see offers. This attractive condominium presents a residence maintained in truly great condition, reflecting a commitment to quality living. Within this appealing residence, the living room serves as a captivating central space, distinguished by its soaring vaulted ceiling that creates an airy, open ambiance and a welcoming fireplace that promises cozy moments and elegant entertaining. Culinary creativity flourishes within the well-appointed kitchen, where a sophisticated backsplash adds a touch of refined elegance and a convenient double oven stands ready to serve the family chef! The thoughtfully designed bathrooms offer spa like havens with featuring a luxurious double vanity that provides ample preparation area and a rejuvenating walk-in shower designed for comfort and ease. Further enhancing the practical elegance of this single-story condominium, a dedicated laundry room simplifies daily routines, while an expansive walk-in closet offers generous storage capacity for personal belongings. This meticulously crafted property, built in 2005, encompasses two spacious bedrooms and two full bathrooms across its generous 2200 square feet of living area, providing a comprehensive and comfortable residential experience. This condominium offers an extraordinary opportunity to embrace a lifestyle of comfort and sophistication within a meticulously maintained setting.
Location
State IN
County Hendricks
Rooms
Main Level Bedrooms 2
Interior
Interior Features Ceiling Vaulted, Walk-In Closet(s), Cathedral Ceiling(s)
Heating Forced Air, Natural Gas
Cooling Central Air
Fireplaces Number 1
Fireplaces Type Living Room
Fireplace Y
Appliance Microwave, Double Oven, Washer, Refrigerator, Dryer
Exterior
Garage Spaces 2.0
Water Access Desc Public
Building
Story One and One Half
Foundation Slab
Water Public
Architectural Style Ranch
Structure Type Brick
New Construction false
Schools
School District Avon Community School Corp
Others
HOA Fee Include Entrance Common,Insurance,Maintenance Grounds,ParkPlayground,Management,Snow Removal,Trash,Walking Trails
Ownership Mandatory Fee
Read Less

© 2026 All listing information is courtesy of MIBOR Broker Listing Cooperative(R) as distributed by MLS Grid. All rights reserved.
NEARBY SCHOOLS & BUSINESSES
GET MORE INFORMATION