

For more information regarding the value of a property, please contact us for a free consultation.
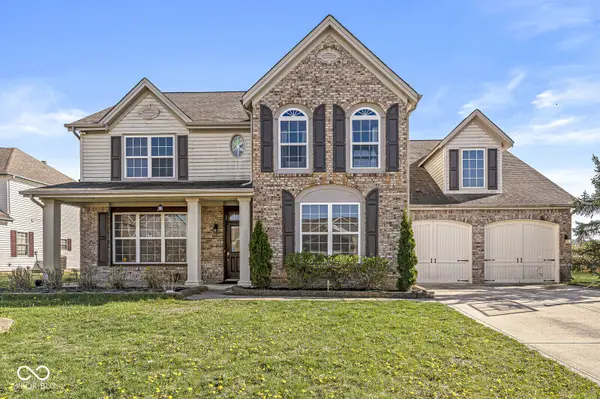
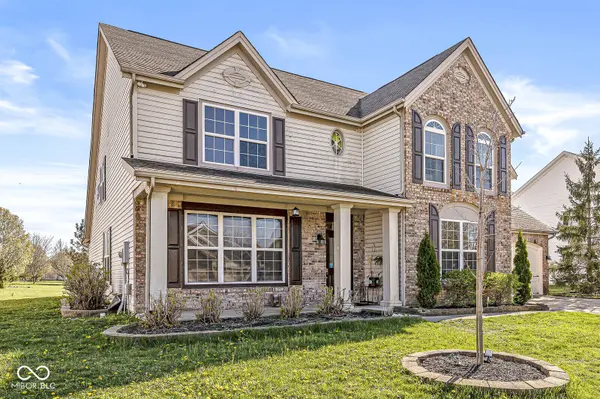
979 Glenmore TRL Brownsburg, IN 46112
Want to know what your home might be worth? Contact us for a FREE valuation!

Our team is ready to help you sell your home for the highest possible price ASAP
Key Details
Sold Price $435,000
Property Type Single Family Home
Sub Type Single Family Residence
Listing Status Sold
Purchase Type For Sale
Square Footage 3,818 sqft
Price per Sqft $113
Subdivision Foxchase
MLS Listing ID 22094484
Sold Date 09/22/26
Bedrooms 5
Full Baths 3
Half Baths 1
HOA Fees $37/ann
HOA Y/N Yes
Year Built 2005
Tax Year 2025
Lot Size 0.300 Acres
Acres 0.3
Property Sub-Type Single Family Residence
Property Description
If you've been searching for a home that offers both massive square footage and a smart, functional layout, this updated Glenmore Trail residence is a must-see. Offering over 3,800 sq. ft. of living space, this home has been thoughtfully refreshed from top to bottom. The main level welcomes you with brand-new luxury hardwood flooring, soaring vaulted ceilings, and a fresh coat of designer paint. Whether you are hosting holiday gatherings in the separate formal dining room or relaxing in the spacious family room anchored by a floor-to-ceiling stone fireplace, there is a dedicated space for every occasion. The heart of the home is the updated kitchen, boasting new quartz countertops, a stylish tile backsplash, and nearly new stainless steel appliances. The large eat-in breakfast area is perfect for morning coffee and flows seamlessly into the main living zones. The bedroom configuration is a rare find, featuring 1 bedrooms on the main level and another flex room/bedroom on main, and 3 bedrooms upstairs. This includes a primary suite on the first floor and a second, equally impressive primary suite upstairs-both featuring completely remodeled private baths with double-sink vanities and modern LED mirrors. Upstairs, the massive loft serves as the perfect second living zone for a home theater, gym, or playroom. In total, the home offers 3.5 remodeled bathrooms; all three full baths feature double-sink vanities, including the Jack n' Jill bath that connects the guest bedrooms. With walk-in closets in every bedroom, brand-new carpet, and designer recessed lighting with dimmers, no detail has been overlooked. Step outside to the large rear deck for summer BBQs. Located just minutes from I-74, you'll enjoy an easy commute to Indianapolis and quick access to all of Brownsburg's premier shopping and dining.
Location
State IN
County Hendricks
Rooms
Main Level Bedrooms 2
Kitchen Kitchen Updated
Interior
Interior Features Attic Access, Bath Sinks Double Main, Breakfast Bar, Cathedral Ceiling(s), High Ceilings, Vaulted Ceiling(s), Hi-Speed Internet Availbl, Eat-in Kitchen, Pantry, Walk-In Closet(s)
Heating Natural Gas
Cooling Central Air
Flooring Hardwood
Fireplace N
Appliance Electric Cooktop, Dishwasher, Gas Water Heater, Microwave, Electric Oven, Refrigerator, Water Heater
Exterior
Garage Spaces 2.0
Utilities Available Cable Available, Electricity Connected, Natural Gas Available, Natural Gas Connected, Water Connected
View Y/N false
Water Access Desc Private
Building
Story Two
Foundation Slab
Water Private
Architectural Style Traditional
Structure Type Brick,Vinyl With Brick
New Construction false
Schools
School District Brownsburg Community School Corp
Others
HOA Fee Include Entrance Common,Insurance,Management
Ownership Mandatory Fee
Read Less

© 2026 All listing information is courtesy of MIBOR Broker Listing Cooperative(R) as distributed by MLS Grid. All rights reserved.
NEARBY SCHOOLS & BUSINESSES
GET MORE INFORMATION