
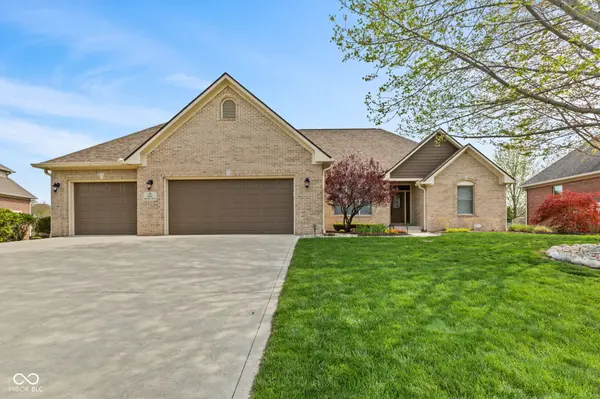
5312 Brooks BND, Greenwood, IN 46143
Listed by Patrick Watkins • Mike Watkins Real Estate Group
$535,000
$535,000
Est. payment /mo
4 Beds
4 Baths
2,791 SqFt
Sold on 07/10/2026

5312 Brooks BND Greenwood, IN 46143

GET MORE INFORMATION
David Hoyt
David Hoyt

Broker License ID: 14007698

+1(317) 445-0910

Full Name
Phone*
Message
We respect your privacy! Your information WILL NOT BE SHARED, SOLD, or RENTED to anyone, for any reason outside the course of normal real estate exchange. By submitting, you agree to our Terms of Use and Privacy Policy.

UPDATED:

Key Details

Sold Price $535,000

Property Type Single Family Home

Sub Type Single Family Residence

Listing Status Sold

Purchase Type For Sale

Square Footage 2,791 sqft

Price per Sqft $191

Subdivision Preserve At Copperleaf

MLS Listing ID 22094476

Sold Date 07/10/26

Bedrooms 4

Full Baths 3

Half Baths 1

HOA Fees $12/ann

HOA Y/N Yes

Year Built 2004

Tax Year 2025

Lot Size 0.390 Acres

Acres 0.39

Property Sub-Type Single Family Residence

Property Description

Custom built ranch with a finished basement and 3-car garage in the desirable Preserve of Copperleaf, located in the highly sought-after Center Grove School district. Built by Bob Lane, this home offers quality craftsmanship and thoughtful updates including a newer roof, irrigation system, whole-house humidifier, sump pumps with battery backup, security system, and water softener. Step inside to a spacious Great Room featuring 10-foot ceilings, engineered hardwood flooring, and a cozy gas fireplace-perfect for both everyday living and entertaining. The kitchen is designed with functionality and style in mind, offering tile flooring, granite countertops, maple cabinetry, tile backsplash, stainless steel appliances, and a walk-in pantry. Enjoy outdoor living with a 16x12 covered deck that leads to a lower-tier deck, creating the ideal space for relaxing or hosting. The split-bedroom floor plan provides privacy, with a well-appointed primary suite showcasing a tray ceiling with double crown molding, Jacuzzi tub, separate shower, double vanity, and a walk-in closet. The finished basement expands your living space with a large family room, fourth bedroom, full bath, and storage/utility area-perfect for guests, hobbies, or additional entertaining space. A well-maintained home in a prime Center Grove location-this one checks all the boxes.

Location

State IN

County Johnson

Rooms

Basement Ceiling - 9+ feet

Main Level Bedrooms 3

Kitchen Kitchen Updated

Interior

Interior Features Attic Access, High Ceilings, Ceiling Vaulted, Entrance Foyer, Paddle Fan, Hardwood Floors, Eat-in Kitchen, Pantry, Walk-In Closet(s), Wood Work Painted

Heating Forced Air, Natural Gas

Cooling Central Air

Fireplaces Number 1

Fireplaces Type Gas Log, Great Room

Equipment Security System Owned, Smoke Alarm, Sump Pump w/Backup

Fireplace Y

Appliance Dishwasher, Dryer, Gas Water Heater, MicroHood, Electric Oven, Refrigerator, Washer, Water Softener Owned

Exterior

Garage Spaces 3.0

Utilities Available Cable Available

Water Access Desc Public

Building

Story One and One Half

Foundation Concrete Perimeter, Brick

Water Public

Architectural Style Ranch

Structure Type Brick

New Construction false

Schools

High Schools Center Grove High School

School District Center Grove Community School Corp

Others

HOA Fee Include Association Home Owners,Entrance Common,Insurance,Maintenance

Ownership Mandatory Fee,Planned Unit Dev


MIBOR MLS

NEARBY SCHOOL & BUSINESS

GET MORE INFORMATION

David Hoyt

David Hoyt

Broker License ID: 14007698

+1(317) 445-0910

Name
Phone*
Message

Go tour this home

5312 Brooks BND