


For more information regarding the value of a property, please contact us for a free consultation.
11040 Harness WAY Indianapolis, IN 46239
Want to know what your home might be worth? Contact us for a FREE valuation!

Our team is ready to help you sell your home for the highest possible price ASAP
Key Details
Sold Price $349,000
Property Type Single Family Home
Sub Type Single Family Residence
Listing Status Sold
Purchase Type For Sale
Square Footage 2,256 sqft
Price per Sqft $154
Subdivision Stable Chase Estates
MLS Listing ID 22090534
Sold Date 08/06/26
Bedrooms 3
Full Baths 2
Half Baths 1
HOA Fees $52/ann
HOA Y/N Yes
Year Built 1997
Tax Year 2025
Lot Size 0.280 Acres
Acres 0.28
Property Sub-Type Single Family Residence
Property Description
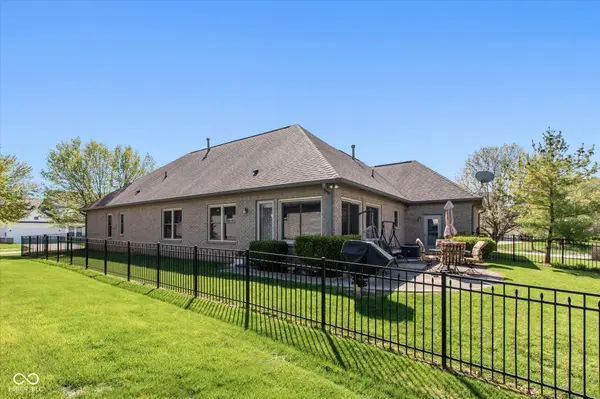
Discover this stunning, custom-built all-brick residence, showcasing soaring raised ceilings and a grand entry with sleek laminate flooring. The open-concept design flows into a spacious great room, anchored by a cozy fireplace, perfect for gathering. Entertain with ease in the elegant formal dining room. The well-appointed kitchen includes a bright, separate breakfast nook and leads to a wonderful, versatile sunroom. Retreat to the luxurious Primary Suite, which boasts a large walk-in closet and a spa-like en-suite bath with a relaxing soaking tub. Convenience is key with a dedicated laundry room featuring a utility sink, plus a finished, heated 3-car garage. Located in a highly sought-after, established neighborhood, this home has been impeccably maintained and is truly move-in ready-a must-see opportunity!
Location
State IN
County Marion
Rooms
Main Level Bedrooms 3
Interior
Interior Features Bath Sinks Double Main, Cathedral Ceiling(s), Entrance Foyer, Eat-in Kitchen, Pantry, Walk-In Closet(s)
Heating Natural Gas
Cooling Central Air
Fireplaces Number 1
Fireplaces Type Living Room
Equipment Smoke Alarm
Fireplace Y
Appliance Dishwasher, Dryer, Disposal, Gas Water Heater, Microwave, Electric Oven, Refrigerator, Washer, Water Heater
Exterior
Garage Spaces 3.0
Utilities Available Cable Available, Electricity Connected, Natural Gas Connected, Sewer Connected, Water Connected
View Y/N false
Water Access Desc Public
Building
Story One
Foundation Crawl Space, Slab
Water Public
Architectural Style Ranch
Structure Type Brick
New Construction false
Schools
School District Msd Warren County
Others
HOA Fee Include Association Home Owners,Entrance Common,Insurance,Maintenance,Snow Removal
Ownership Mandatory Fee
Read Less

© 2026 All listing information is courtesy of MIBOR Broker Listing Cooperative(R) as distributed by MLS Grid. All rights reserved.
NEARBY SCHOOLS & BUSINESSES
GET MORE INFORMATION