


For more information regarding the value of a property, please contact us for a free consultation.
6868 N Keystone AVE Indianapolis, IN 46220
Want to know what your home might be worth? Contact us for a FREE valuation!

Our team is ready to help you sell your home for the highest possible price ASAP
Key Details
Sold Price $215,000
Property Type Single Family Home
Sub Type Single Family Residence
Listing Status Sold
Purchase Type For Sale
Square Footage 1,108 sqft
Price per Sqft $194
Subdivision Keystone Heights
MLS Listing ID 22094386
Sold Date 06/12/26
Bedrooms 2
Full Baths 1
HOA Y/N No
Year Built 1950
Tax Year 2025
Lot Size 0.260 Acres
Acres 0.26
Property Sub-Type Single Family Residence
Property Description
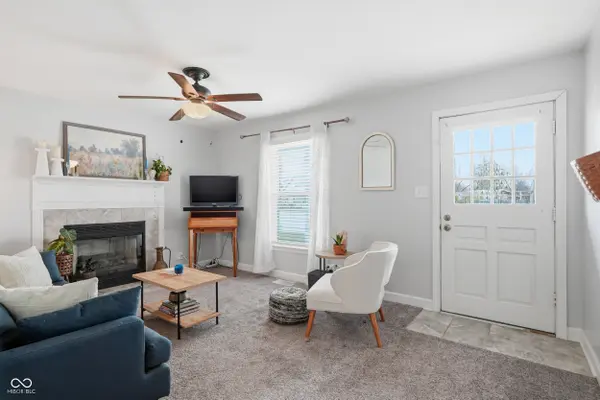
Tucked right on the edge of Broad Ripple, this bright and beautiful 2 bed, 1 bath ranch puts you seconds from entertainment, shopping, highway access, and fantastic dining. Inside, you'll find new carpet, high-efficiency double-hung windows, and an updated 13.5 x 6 updated bathroom. The living room invites you to cozy up by the gas fireplace, while the large kitchen and dining area w/ massive island makes cooking and gathering a joy. The second bedroom doubles as a flexible all-purpose room, complete with a side den and space saving barn door. Out back, the roughly .24-acre property is wrapped in a six-foot privacy fence, hiding a poured concrete slab with its own fireplace-perfect for crisp evening hangs. A two-car heated detached garage adds serious convenience, and with no HOA, you call the shots. This one's a must-see.
Location
State IN
County Marion
Rooms
Main Level Bedrooms 2
Interior
Interior Features Attic Pull Down Stairs, Walk-In Closet(s), Hardwood Floors, Supplemental Storage, Hi-Speed Internet Availbl, Kitchen Island, Pantry, Smart Thermostat
Heating Forced Air, Natural Gas
Cooling Central Air
Fireplaces Number 1
Fireplaces Type Living Room
Equipment Smoke Alarm
Fireplace Y
Appliance Dishwasher, Electric Water Heater, Electric Oven
Exterior
Exterior Feature Fire Pit
Garage Spaces 1.0
Utilities Available Cable Available, Natural Gas Connected, Sewer Connected
Water Access Desc Public
Building
Story One
Foundation Crawl Space
Water Public
Architectural Style Ranch
Structure Type Aluminum Siding
New Construction false
Schools
Elementary Schools Nora Elementary School
Middle Schools Northview Middle School
High Schools North Central High School
School District Msd Washington Township
Read Less

© 2026 All listing information is courtesy of MIBOR Broker Listing Cooperative(R) as distributed by MLS Grid. All rights reserved.
NEARBY SCHOOLS & BUSINESSES
GET MORE INFORMATION