

For more information regarding the value of a property, please contact us for a free consultation.
5101 Graceland AVE Indianapolis, IN 46208
Want to know what your home might be worth? Contact us for a FREE valuation!

Our team is ready to help you sell your home for the highest possible price ASAP
Key Details
Sold Price $630,000
Property Type Single Family Home
Sub Type Single Family Residence
Listing Status Sold
Purchase Type For Sale
Square Footage 3,313 sqft
Price per Sqft $190
Subdivision Cedar Crest
MLS Listing ID 22091886
Sold Date 05/08/26
Bedrooms 3
Full Baths 3
HOA Y/N No
Year Built 1940
Tax Year 2024
Lot Size 7,405 Sqft
Acres 0.17
Property Sub-Type Single Family Residence
Property Description
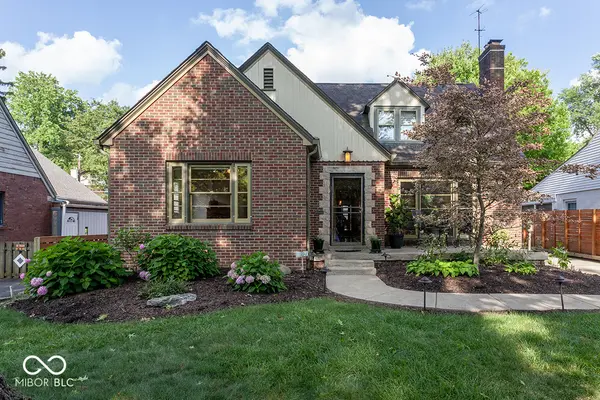
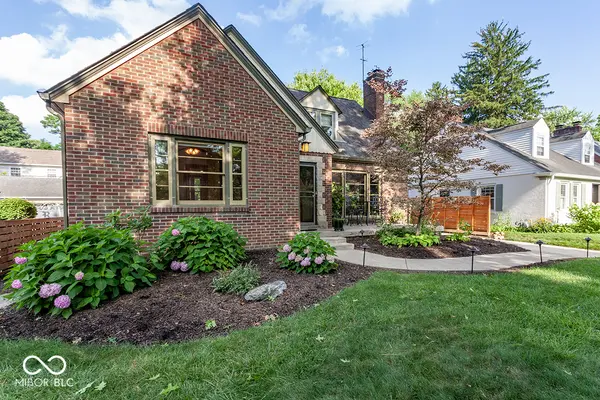
Timeless character meets modern confidence in this beautifully updated 1940 Cape Cod. With over 3,000 finished square feet, 3 bedrooms, and 3 full baths, this home delivers the perfect blend of original charm and smart, high-impact upgrades. From the moment you step inside, you'll notice the details that make this home special-original hardwood floors, vintage hardware, and a classic copper mail slot-all thoughtfully preserved. Behind the scenes, major improvements including updated plumbing, electrical, rebuilt windows, and an RO water system offer true peace of mind. The kitchen is designed to impress, featuring a Sub-Zero refrigerator, stainless KitchenAid appliances, and clean, modern finishes that elevate the space. The main living area invites you to unwind with a wood-burning fireplace, custom built-ins, and a warm, welcoming feel throughout. Downstairs, the finished basement expands your living space with a wet bar, surround sound theater setup, and plenty of room to host game nights, gatherings, or quiet evenings in. Step outside and discover your own private retreat-complete with mature landscaping, ambient lighting, a fire pit, screened-in porch, and hot tub. The heated, EV-ready garage adds everyday convenience year-round. Located on a quiet, tree-lined street just moments from Butler University and Hinkle Fieldhouse, this home offers a rare opportunity to own a piece of history without sacrificing modern comfort.
Location
State IN
County Marion
Rooms
Basement Daylight, Finished, Interior Entry
Main Level Bedrooms 2
Kitchen Kitchen Updated
Interior
Interior Features Attic Access, Built-in Features, Ceiling Vaulted, Paddle Fan, Walk-In Closet(s), Wet Bar, Wood Work Stained
Heating Forced Air, Natural Gas
Cooling Central Air
Fireplaces Number 1
Fireplaces Type Living Room
Fireplace Y
Appliance Gas Cooktop, Dishwasher, Dryer, Disposal, Gas Water Heater, Oven, Double Oven, Refrigerator, Bar Fridge, Washer, Water Heater, Water Purifier, Water Softener Owned
Exterior
Exterior Feature Gutter Guards, Lighting, Fire Pit
Garage Spaces 2.0
Utilities Available Cable Connected, Natural Gas Connected
Water Access Desc Public
Building
Story Two
Foundation Block
Water Public
Architectural Style Cape Cod
Structure Type Brick
New Construction false
Schools
School District Indianapolis Public Schools
Read Less

© 2026 All listing information is courtesy of MIBOR Broker Listing Cooperative(R) as distributed by MLS Grid. All rights reserved.
NEARBY SCHOOLS & BUSINESSES
GET MORE INFORMATION