

For more information regarding the value of a property, please contact us for a free consultation.
5765 Susan DR E Indianapolis, IN 46250
Want to know what your home might be worth? Contact us for a FREE valuation!

Our team is ready to help you sell your home for the highest possible price ASAP
Key Details
Sold Price $449,000
Property Type Single Family Home
Sub Type Single Family Residence
Listing Status Sold
Purchase Type For Sale
Square Footage 1,701 sqft
Price per Sqft $263
Subdivision Ivy Hills
MLS Listing ID 22092402
Sold Date 05/08/26
Bedrooms 3
Full Baths 2
HOA Y/N No
Year Built 1957
Tax Year 2025
Lot Size 0.490 Acres
Acres 0.49
Property Sub-Type Single Family Residence
Property Description
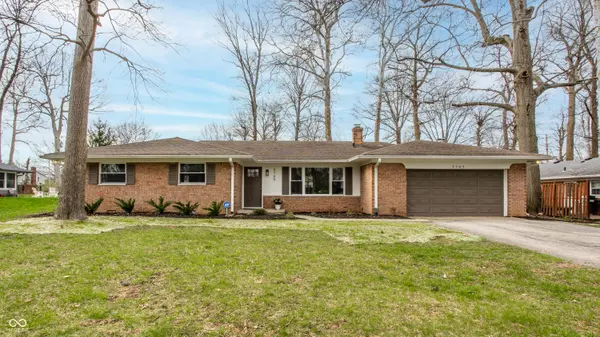
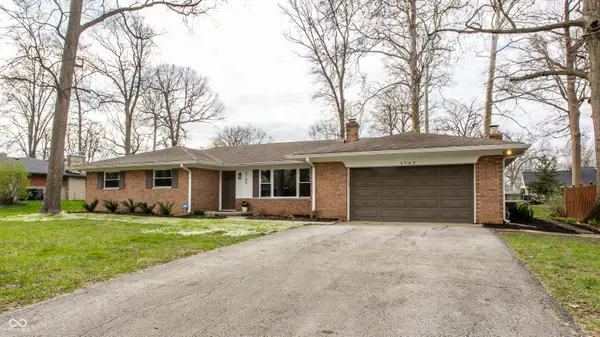
A rare opportunity awaits at 5765 Susan Dr E in the heart of Ivy Hills, where this fully-reimagined single-story home offers 1700 square feet of charm with almost nothing gone untouched. The living room offers a comforting retreat and architectural character with a brick fireplace, spacious open floor plan that is flooded with plenty of natural light. Your culinary aspirations find their home in the thoughtfully re-designed kitchen, featuring elegant shaker cabinets complemented by a tasteful backsplash and durable quartz countertops, a spacious walk-in scullery/ laundry room providing both beauty and utility. The practical yet extra-large kitchen island offers versatile space for casual enjoyment and endless entertaining. The Primary suite offers a large walk-in closet and a well-appointed en-suite bathroom boasting a double vanity for enhanced convenience and a spacious walk in shower, designed for a refreshing daily routine. Beyond the distinct interior spaces, the residence embraces a warm open floor plan, allowing for effortless movement throughout the 1701 square feet of living area, while the single story design offers practical accessibility. A generous 1/2 acre lot provides ample outdoor expanse, complemented by a dedicated patio for alfresco enjoyment and a practical shed for storage solutions.This residence offers a harmonious blend of refined features and practical amenities, presenting an exceptional opportunity to make this your next home.
Location
State IN
County Marion
Rooms
Main Level Bedrooms 3
Interior
Interior Features Attic Access
Heating Electric
Cooling Central Air
Fireplaces Number 1
Fireplaces Type Living Room, Masonry
Fireplace Y
Appliance Gas Cooktop, Dishwasher, Dryer, Electric Water Heater, Disposal, Gas Water Heater, MicroHood, Microwave, Gas Oven, Range Hood, Refrigerator, Washer, Water Heater
Exterior
Exterior Feature Storage Shed
Garage Spaces 2.0
Utilities Available Natural Gas Connected, Sewer Connected
View Y/N true
Water Access Desc Public
View Trees/Woods
Building
Story One
Foundation Block
Water Public
Architectural Style Mid-Century Modern
Structure Type Brick
New Construction false
Schools
Elementary Schools Allisonville Elementary School
Middle Schools Eastwood Middle School
High Schools North Central High School
School District Msd Washington Township
Read Less

© 2026 All listing information is courtesy of MIBOR Broker Listing Cooperative(R) as distributed by MLS Grid. All rights reserved.
NEARBY SCHOOLS & BUSINESSES
GET MORE INFORMATION