


For more information regarding the value of a property, please contact us for a free consultation.
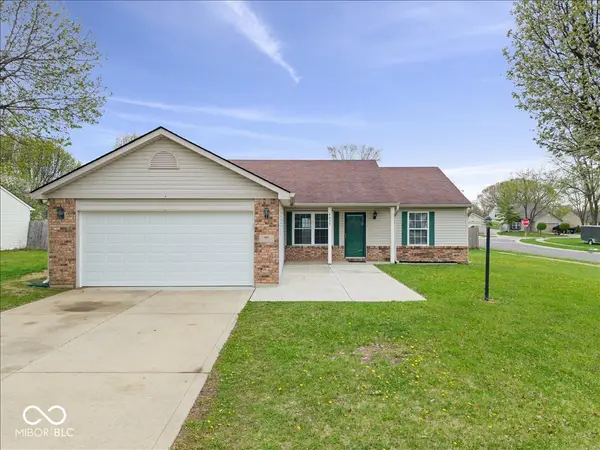
4057 Redbud CT Franklin, IN 46131
Want to know what your home might be worth? Contact us for a FREE valuation!

Our team is ready to help you sell your home for the highest possible price ASAP
Key Details
Sold Price $263,000
Property Type Single Family Home
Sub Type Single Family Residence
Listing Status Sold
Purchase Type For Sale
Square Footage 1,296 sqft
Price per Sqft $202
Subdivision Knollwood Farms
MLS Listing ID 22092942
Sold Date 06/09/26
Bedrooms 3
Full Baths 2
HOA Y/N No
Year Built 1998
Tax Year 2025
Lot Size 10,018 Sqft
Acres 0.23
Property Sub-Type Single Family Residence
Property Description
Welcome home to this 3-bedroom, 2-bath ranch in the highly sought after Knollwood Farms community. This open concept home features brand new carpet, fresh interior paint, and a modern kitchen remodeled just three years ago with sleek quartz countertops. The spacious great room offers cathedral ceilings and a cozy corner fireplace, creating the perfect gathering space. A split floor plan ensures privacy, with the primary suite thoughtfully separated from the additional bedrooms. Situated on a quiet court and a corner lot, the property offers exceptional outdoor living. Enjoy mornings on the oversized front porch with a generous 20x30 concrete pad, or host guests on the large 20x10 back patio. A backyard storage shed provides extra space to keep the garage neat and organized. This move in ready home blends comfort, style, and convenience - a wonderful opportunity in a desirable neighborhood.
Location
State IN
County Johnson
Rooms
Main Level Bedrooms 3
Kitchen Kitchen Updated
Interior
Interior Features Attic Access, Vaulted Ceiling(s), Walk-In Closet(s), Eat-in Kitchen
Heating Forced Air, Natural Gas
Cooling Central Air
Fireplaces Number 1
Fireplaces Type Living Room
Equipment Smoke Alarm
Fireplace Y
Appliance Dishwasher, Disposal, Microwave, Gas Oven, Refrigerator, Gas Water Heater, Water Softener Rented
Exterior
Exterior Feature Storage Shed
Garage Spaces 2.0
Water Access Desc Public
Building
Story One
Foundation Slab
Water Public
Architectural Style Ranch
Structure Type Vinyl With Brick
New Construction false
Schools
Elementary Schools Clark Elementary School
Middle Schools Clark Pleasant Middle School
High Schools Whiteland Community High School
School District Clark-Pleasant Community Sch Corp
Read Less

© 2026 All listing information is courtesy of MIBOR Broker Listing Cooperative(R) as distributed by MLS Grid. All rights reserved.
NEARBY SCHOOLS & BUSINESSES
GET MORE INFORMATION