

For more information regarding the value of a property, please contact us for a free consultation.
5508 Front Point CT Indianapolis, IN 46237
Want to know what your home might be worth? Contact us for a FREE valuation!

Our team is ready to help you sell your home for the highest possible price ASAP
Key Details
Sold Price $292,500
Property Type Single Family Home
Sub Type Single Family Residence
Listing Status Sold
Purchase Type For Sale
Square Footage 2,353 sqft
Price per Sqft $124
Subdivision Woodland Trace
MLS Listing ID 22092889
Sold Date 07/15/26
Bedrooms 3
Full Baths 2
Half Baths 1
HOA Fees $35/ann
HOA Y/N Yes
Year Built 2002
Tax Year 2024
Lot Size 0.320 Acres
Acres 0.32
Property Sub-Type Single Family Residence
Property Description
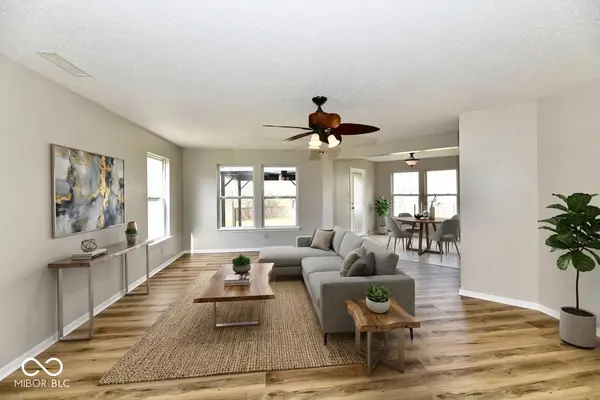
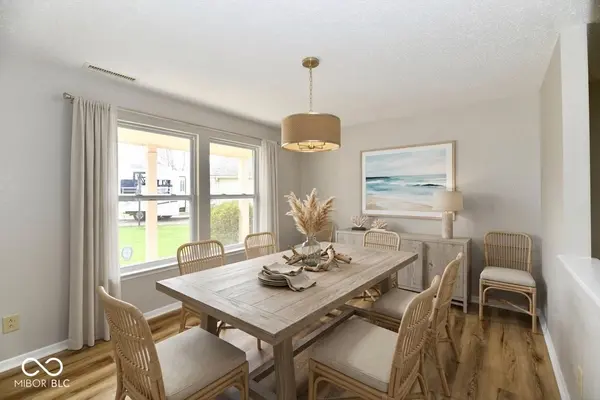
Welcome Home! Tucked away on a peaceful cul-de-sac, this beautifully maintained 3-Bedroom, 2.5 Bath home exudes pride of ownership inside & out. From the moment you arrive, you'll appreciate the inviting curb appeal and the spacious covered Front Porch-perfect for relaxing w/morning coffee or greeting guests. Step inside to a warm & open floor plan featuring a large Great Room that flows seamlessly into the spacious dining area-ideal for entertaining. The well-designed Kitchen offers abundant counter space, ample cabinetry & a bright Breakfast Nook for casual dining. You'll love the huge Pantry, too. Upstairs, retreat to one of three generously sized Bedrooms, each w/walk-in closets. The Primary Suite is a true sanctuary, complete w/a cozy Sitting Area, a beautiful Bathroom featuring a new tiled walk-in shower & an expansive walk-in closet. A versatile Loft area offers endless possibilities-perfect for a home office, playroom, or hobby space. Outdoor living is a dream in the private, beautifully landscaped Backyard. Enjoy gatherings on the rear paver patio & deck with a charming gazebo, surrounded by mature trees & colorful flowerbeds that provide both shade and serenity. Don't miss your chance to make this exceptional property your new home. Come See & Make it Home!
Location
State IN
County Marion
Rooms
Kitchen Kitchen Updated
Interior
Interior Features Attic Access, Entrance Foyer, Paddle Fan, Hi-Speed Internet Availbl, Pantry, Walk-In Closet(s), Wood Work Painted
Heating Natural Gas
Cooling Central Air
Fireplace N
Appliance Dishwasher, Disposal, MicroHood, Electric Oven, Refrigerator, Water Heater
Exterior
Exterior Feature Storage Shed
Garage Spaces 2.0
Water Access Desc Public
Building
Story Two
Foundation Slab
Water Public
Architectural Style Traditional
Structure Type Vinyl Siding
New Construction false
Schools
Middle Schools Franklin Central Junior High
School District Franklin Township Com Sch Corp
Others
HOA Fee Include Association Home Owners,Entrance Common,Insurance,Maintenance,ParkPlayground,Walking Trails
Ownership Mandatory Fee
Read Less

© 2026 All listing information is courtesy of MIBOR Broker Listing Cooperative(R) as distributed by MLS Grid. All rights reserved.
NEARBY SCHOOLS & BUSINESSES
GET MORE INFORMATION