

For more information regarding the value of a property, please contact us for a free consultation.
2601 N Boehning ST Indianapolis, IN 46219
Want to know what your home might be worth? Contact us for a FREE valuation!

Our team is ready to help you sell your home for the highest possible price ASAP
Key Details
Sold Price $154,500
Property Type Single Family Home
Sub Type Single Family Residence
Listing Status Sold
Purchase Type For Sale
Square Footage 925 sqft
Price per Sqft $167
Subdivision Glicks Post Rd Add
MLS Listing ID 22092706
Sold Date 07/14/26
Bedrooms 3
Full Baths 1
HOA Y/N No
Year Built 1961
Tax Year 2024
Lot Size 7,405 Sqft
Acres 0.17
Property Sub-Type Single Family Residence
Property Description
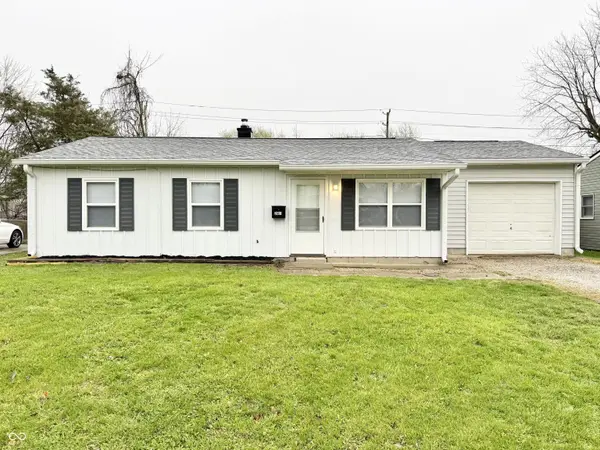
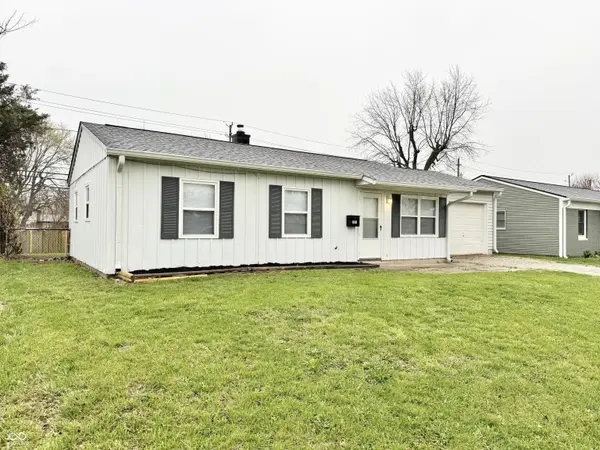
Welcome to 2601 N Boehning Street, where modern updates meet everyday comfort! This beautifully renovated 3-bedroom, 1-bath home has been thoughtfully updated from top to bottom, offering a truly move-in-ready experience. Step inside to find a bright and inviting layout featuring fresh finishes, updated flooring, and a stylish, modern feel throughout. The kitchen has been completely refreshed with contemporary touches, making it perfect for both everyday living and entertaining. The updated bathroom offers a clean, sleek design with quality finishes. All three bedrooms provide comfortable space and flexibility ideal for a growing family, guests, or even a home office. Outside, enjoy a spacious yard with plenty of room to relax, entertain, or create your own outdoor oasis. Whether you're a first-time homebuyer or looking to add a turnkey property to your portfolio, this home checks all the boxes. Conveniently located near downtown Indianapolis, major highways, shopping, and dining, this is one you won't want to miss!
Location
State IN
County Marion
Rooms
Main Level Bedrooms 3
Interior
Interior Features Eat-in Kitchen
Heating Forced Air, Natural Gas
Cooling Central Air
Equipment None
Fireplace Y
Appliance Electric Cooktop, Gas Water Heater, Exhaust Fan, Electric Oven, Refrigerator
Exterior
Garage Spaces 1.0
Water Access Desc Public
Building
Story One
Foundation Slab
Water Public
Architectural Style Traditional
Structure Type Aluminum Siding
New Construction false
Schools
School District Msd Warren Township
Read Less

© 2026 All listing information is courtesy of MIBOR Broker Listing Cooperative(R) as distributed by MLS Grid. All rights reserved.
NEARBY SCHOOLS & BUSINESSES
GET MORE INFORMATION