


For more information regarding the value of a property, please contact us for a free consultation.
3810 S Walnut BND Marion, IN 46953
Want to know what your home might be worth? Contact us for a FREE valuation!

Our team is ready to help you sell your home for the highest possible price ASAP
Key Details
Sold Price $285,000
Property Type Single Family Home
Sub Type Single Family Residence
Listing Status Sold
Purchase Type For Sale
Square Footage 2,970 sqft
Price per Sqft $95
Subdivision Brookhaven
MLS Listing ID 22091140
Sold Date 05/04/26
Bedrooms 3
Full Baths 2
HOA Fees $12/ann
HOA Y/N Yes
Year Built 1981
Tax Year 2025
Lot Size 0.480 Acres
Acres 0.48
Property Sub-Type Single Family Residence
Property Description
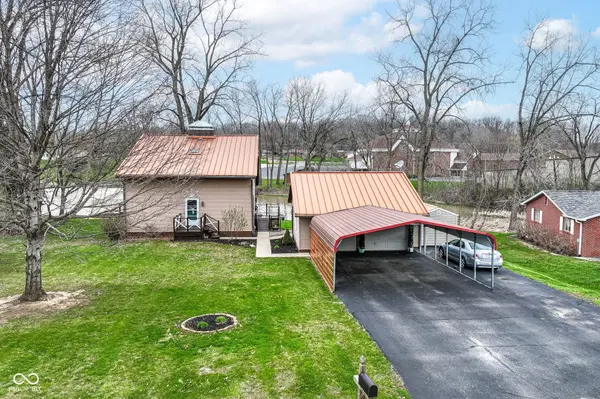
Welcome to this well-maintained 3-BR, 2-BA home situated on spacious 0.48-acre lot w/ scenic pond frontage. Main level features bright & open Living Rm w/ vaulted ceilings & cozy wood-burning FP, along w/ eat-in Kitchen complete w/ SS appliances, breakfast bar, & pantry. Primary Suite is conveniently located on main level & offers a private full bath w/ walk-in shower. Upstairs, you'll find 2 additional BRs & full bath, providing great separation of space. Finished walk-out basement adds incredible versatility with a large Rec/Play Room, Bonus Rm w/ kitchenette-ideal for entertaining, guests, or multi-generational living-& dedicated Laundry Rm. Step outside to enjoy the wraparound deck overlooking the backyard & peaceful pond, complete w/ private pier-perfect for relaxing or enjoying the view. Additional highlights include central vacuum system, new A/C (2022), newer furnace (2019), 2-car detached garage, carport, & storage shed. Move in and make it home!
Location
State IN
County Grant
Rooms
Basement Finished, Walk-Out Access
Main Level Bedrooms 1
Interior
Interior Features Attic Access, Central Vacuum, Paddle Fan, Hardwood Floors, Eat-in Kitchen, WoodWorkStain/Painted
Heating Forced Air, Natural Gas
Cooling Central Air
Fireplaces Number 1
Fireplaces Type Living Room, Wood Burning
Fireplace Y
Appliance Dishwasher, Gas Water Heater, MicroHood, Electric Oven, Refrigerator
Exterior
Exterior Feature Storage Shed
Garage Spaces 2.0
View Y/N true
Water Access Desc Public
View Pond
Building
Story One and One Half
Foundation Block
Water Public
Architectural Style Traditional
Structure Type Vinyl Siding
New Construction false
Schools
School District Marion Community Schools
Others
HOA Fee Include See Remarks
Ownership Mandatory Fee
Read Less

© 2026 All listing information is courtesy of MIBOR Broker Listing Cooperative(R) as distributed by MLS Grid. All rights reserved.
NEARBY SCHOOLS & BUSINESSES
GET MORE INFORMATION