

For more information regarding the value of a property, please contact us for a free consultation.
7074 Raccoon Nineveh, IN 46164
Want to know what your home might be worth? Contact us for a FREE valuation!

Our team is ready to help you sell your home for the highest possible price ASAP
Key Details
Sold Price $881,000
Property Type Single Family Home
Sub Type Single Family Residence
Listing Status Sold
Purchase Type For Sale
Square Footage 1,488 sqft
Price per Sqft $592
Subdivision Sweetwater Lake
MLS Listing ID 22091049
Sold Date 06/02/26
Bedrooms 2
Full Baths 1
Half Baths 1
HOA Y/N No
Year Built 1970
Tax Year 2024
Lot Size 0.260 Acres
Acres 0.26
Property Sub-Type Single Family Residence
Property Description
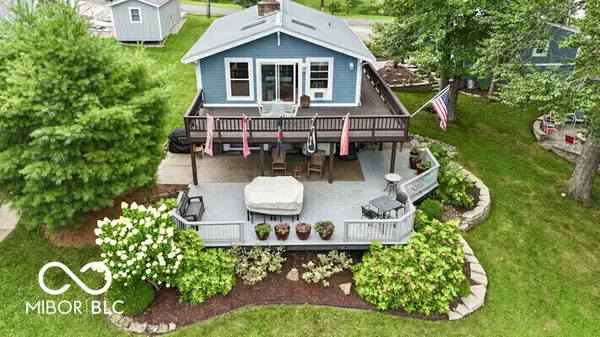
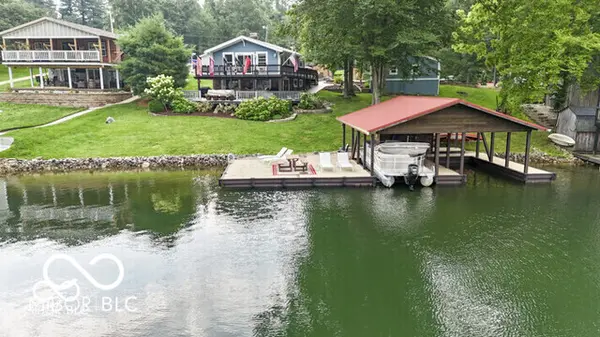
THE PERFECT WATERFRONT LOCATION on beautiful Sweetwater Lake. Savor the sunsets from the Western facing decks and covered porch. Two lot location with 120' waterfront located on the protected cove water for safe for swimming and fishing away from the buzz of the main lake yet panoramic views of the main lake. Gentle walk to the newly remodeled dock with 2 covered slips w/lift for boats. Water's edge storage for lake toys. The home is in excellent repair with a walk-out basement living area that includes kitchen, dining, family, sleeping bonus area, and bath. Ceramic flooring in walk-out basement for easy maintenance. Main level features 2 bedrooms, living room w/cathedral ceilings, full bath, hardwood flooring, and multiple decks. Build and enjoy fires in the masonry fireplaces on each level. Store your boats, autos, trailers, etc. in the detached 2 car garage w/ opener. Professional landscaping with newer circular stone paver firepit patio area offer evening gathering fun around the fire. Unmatched location welcome you to this attractive setting on the lake. *Dock/waterfront deck area have been completely rebuilt as of spring 2026. *Sellers have contracted to have new H/VAC installed with installation to begin April 27th, 2026.
Location
State IN
County Brown
Rooms
Basement Daylight, Egress Window(s), Exterior Entry, Finished, Finished Ceiling, Finished Walls, Full, Walk-Out Access
Main Level Bedrooms 2
Kitchen Kitchen Some Updates
Interior
Interior Features Breakfast Bar, Cathedral Ceiling(s), Paddle Fan, Hardwood Floors, Hi-Speed Internet Availbl, Wood Work Stained
Heating Baseboard
Cooling Window Unit(s)
Fireplaces Number 2
Fireplaces Type Basement, Family Room, Living Room, Wood Burning
Equipment Smoke Alarm
Fireplace Y
Appliance Dryer, Electric Water Heater, Microwave, Electric Oven, Refrigerator, Washer, Water Heater
Exterior
Exterior Feature Fire Pit
Garage Spaces 2.0
Utilities Available Cable Available, Septic System, Water Connected
View Y/N true
Water Access Desc Public
Building
Story Two
Foundation Block, Full
Water Public
Architectural Style Split Level
Structure Type Cedar,Cultured Stone
New Construction false
Schools
Elementary Schools Sprunica Elementary School
Middle Schools Brown County Junior High
High Schools Brown County High School
School District Brown County School Corporation
Read Less

© 2026 All listing information is courtesy of MIBOR Broker Listing Cooperative(R) as distributed by MLS Grid. All rights reserved.
NEARBY SCHOOLS & BUSINESSES
GET MORE INFORMATION