


For more information regarding the value of a property, please contact us for a free consultation.
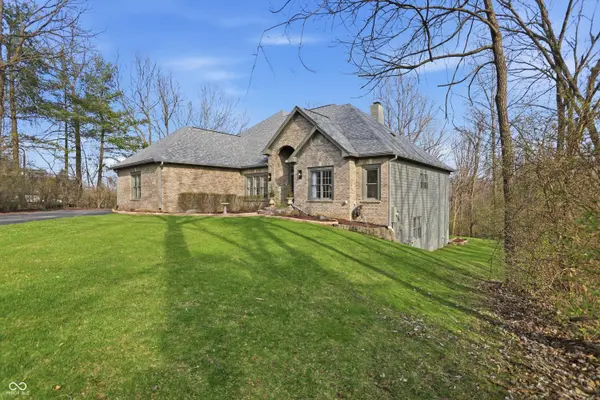
9010 Summer Estate DR Indianapolis, IN 46256
Want to know what your home might be worth? Contact us for a FREE valuation!

Our team is ready to help you sell your home for the highest possible price ASAP
Key Details
Sold Price $801,000
Property Type Single Family Home
Sub Type Single Family Residence
Listing Status Sold
Purchase Type For Sale
Square Footage 5,313 sqft
Price per Sqft $150
Subdivision Summerwood
MLS Listing ID 22091031
Sold Date 05/20/26
Bedrooms 4
Full Baths 4
Half Baths 1
HOA Fees $45/ann
HOA Y/N Yes
Year Built 1998
Tax Year 2024
Lot Size 1.530 Acres
Acres 1.53
Property Sub-Type Single Family Residence
Property Description
Experience the ultimate "treehouse" retreat on this private, 1.53-acre wooded hilltop in Summerwood. Ideally located near Downtown Fishers and Geist, this custom estate is a masterclass in multi-generational luxury. Extensively updated from 2022-2025, the interior glows with new flooring, designer wainscoting, and smart home tech. The versatile layout features two primary suites, two kitchens, and a bright walk-out basement. Car enthusiasts and hobbyists will prize the 3-car attached garage plus a heated 2-car detached workshop with full utilities. Built with premium brick and cement board siding, this sanctuary offers a long private drive, low HOA fees, and easy highway access. It is a modern, move-in-ready haven meticulously designed for every hobby and family member alike.
Location
State IN
County Marion
Rooms
Basement Ceiling - 9+ feet, Daylight, Egress Window(s), Exterior Entry, Finished Ceiling, Finished Walls, Full, Roughed In, Walk-Out Access
Main Level Bedrooms 1
Interior
Interior Features Attic Access, Built-in Features, Cathedral Ceiling(s), High Ceilings, Tray Ceiling(s), Ceiling Vaulted, Hardwood Floors, Pantry, Walk-In Closet(s)
Heating Forced Air, Natural Gas
Cooling Central Air
Fireplaces Number 2
Fireplaces Type Basement, Great Room, Living Room
Fireplace Y
Appliance Electric Cooktop, Gas Cooktop, Dishwasher, Dryer, ENERGY STAR Qualified Appliances, Disposal, Gas Water Heater, Microwave, Double Oven, Electric Oven, Gas Oven, Refrigerator, Trash Compactor, Washer
Exterior
Exterior Feature Sprinkler System
Garage Spaces 4.0
Utilities Available Cable Available
View Y/N true
Water Access Desc Public
View Trees/Woods
Building
Story Two
Foundation Concrete Perimeter
Water Public
Architectural Style Traditional
Structure Type Brick,Cement Siding
New Construction false
Schools
School District Msd Lawrence Township
Others
HOA Fee Include Maintenance Grounds,Maintenance,Snow Removal
Ownership Mandatory Fee
Read Less

© 2026 All listing information is courtesy of MIBOR Broker Listing Cooperative(R) as distributed by MLS Grid. All rights reserved.
NEARBY SCHOOLS & BUSINESSES
GET MORE INFORMATION