

For more information regarding the value of a property, please contact us for a free consultation.
4003 Crouse CT Poland, IN 47868
Want to know what your home might be worth? Contact us for a FREE valuation!

Our team is ready to help you sell your home for the highest possible price ASAP
Key Details
Sold Price $245,000
Property Type Single Family Home
Sub Type Single Family Residence
Listing Status Sold
Purchase Type For Sale
Square Footage 1,440 sqft
Price per Sqft $170
Subdivision Cataract Lake Estates
MLS Listing ID 22091165
Sold Date 05/08/26
Bedrooms 2
Full Baths 2
HOA Fees $25/ann
HOA Y/N Yes
Year Built 1987
Tax Year 2025
Lot Size 0.430 Acres
Acres 0.43
Property Sub-Type Single Family Residence
Property Description
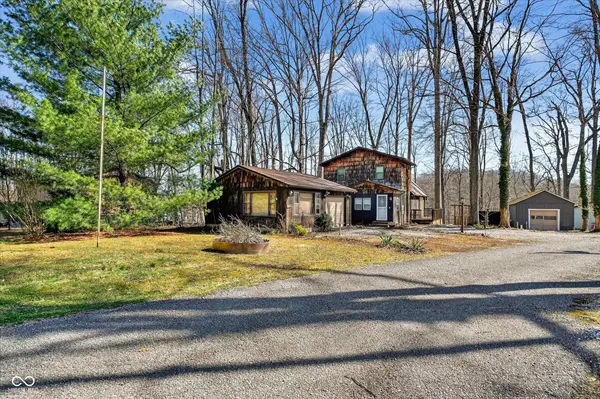
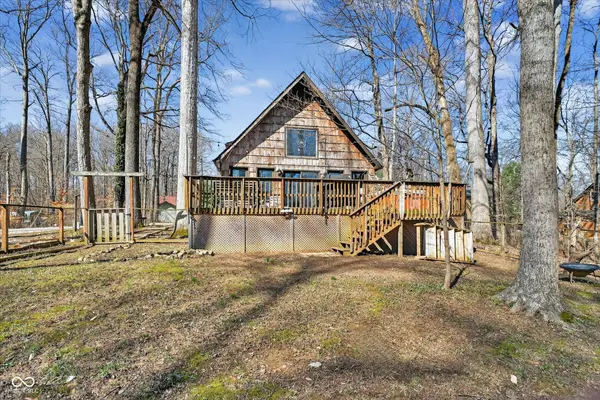
Welcome to your private retreat overlooking beautiful Cataract Lake! Nestled on a scenic hilltop, this charming home offers breathtaking views and peaceful surroundings, a community clubhouse and pool, and a short walk to the community boat launch and your own boat slip. Step inside to discover a thoughtfully updated interior featuring a remodeled kitchen, brand-new luxury vinyl flooring, and classic hardwood floors throughout. The spacious great room is perfect for entertaining, showcasing expansive windows that flood the space with natural light, along with a cozy gas log fireplace for relaxing evenings at home. The primary (loft) suite provides a true escape, complete with its own private bathroom, a large closet, and a stunning picture window framing picturesque country views. A versatile office space located off the back porch offers the perfect opportunity to create a serene reading lounge or quiet workspace. Enjoy outdoor living at its finest with a wraparound deck that surrounds the home-ideal for soaking in the views or hosting gatherings. The property sits on two parcels, including a large corner lot, offering plenty of parking and extra space.
Location
State IN
County Owen
Rooms
Main Level Bedrooms 1
Kitchen Kitchen Updated
Interior
Interior Features Ceiling Vaulted, Paddle Fan
Heating Propane
Cooling Central Air
Fireplaces Number 1
Fireplaces Type Gas Log
Fireplace Y
Appliance Dishwasher, Dryer, Electric Water Heater, Disposal, Gas Oven, Range Hood, Refrigerator, Washer
Exterior
Garage Spaces 3.0
Utilities Available Cable Available, Electricity Connected, Natural Gas Connected, Septic System, Water Connected
View Y/N true
Water Access Desc Public
View Lake
Building
Story One and One Half
Foundation Crawl Space
Water Public
Architectural Style Rustic
Structure Type Cedar,Wood Siding
New Construction false
Schools
Elementary Schools Cloverdale Elementary School
Middle Schools Cloverdale Middle School
High Schools Cloverdale High School
School District Cloverdale Community Schools
Others
HOA Fee Include Clubhouse
Ownership Mandatory Fee
Read Less

© 2026 All listing information is courtesy of MIBOR Broker Listing Cooperative(R) as distributed by MLS Grid. All rights reserved.
NEARBY SCHOOLS & BUSINESSES
GET MORE INFORMATION