
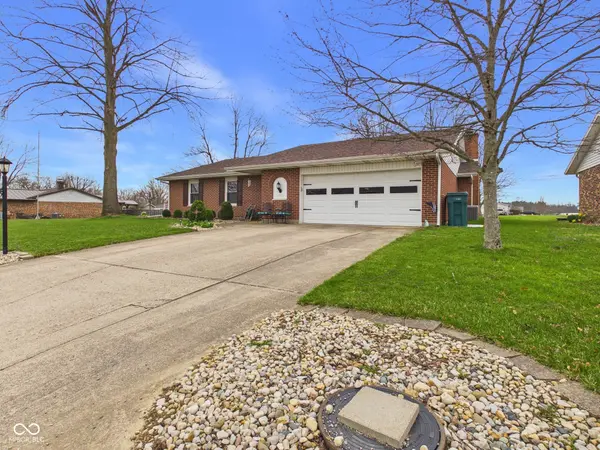
4421 Virginia AVE SW, Richmond, IN 47374
25
See all 25 photos
Listed by Dylan Beck • RE/MAX Real Estate Solutions
$225,000
$225,000
Est. payment /mo
3 Beds
2 Baths
1,468 SqFt
Sold on 05/15/2026

4421 Virginia AVE SW Richmond, IN 47374

GET MORE INFORMATION
David Hoyt
David Hoyt

Broker License ID: 14007698

+1(317) 445-0910

Full Name
Phone*
Message
We respect your privacy! Your information WILL NOT BE SHARED, SOLD, or RENTED to anyone, for any reason outside the course of normal real estate exchange. By submitting, you agree to our Terms of Use and Privacy Policy.

UPDATED:

Key Details

Sold Price $225,000

Property Type Single Family Home

Sub Type Single Family Residence

Listing Status Sold

Purchase Type For Sale

Square Footage 1,468 sqft

Price per Sqft $153

Subdivision No Subdivision

MLS Listing ID 22090820

Sold Date 05/15/26

Bedrooms 3

Full Baths 2

HOA Y/N No

Year Built 1979

Tax Year 2025

Lot Size 0.470 Acres

Acres 0.47

Property Sub-Type Single Family Residence

Property Description

Welcome to 4421 Virginia Ave in Richmond, IN, a well maintained brick ranch sitting on two lots totaling half an acre in a great neighborhood. This home offers 3 bedrooms and 2 full bathrooms, including a primary suite with its own private bath and walk in closet. The layout is functional and comfortable, making it perfect for everyday living or hosting friends and family. The living room features a beautiful fireplace, creating a cozy space to relax and unwind. Just off the back of the home, you will find a bright sunroom, the perfect spot for morning coffee, entertaining, or simply enjoying the view of your backyard. With solid construction, a great lot, and a desirable location, this home is move in ready and checks all the boxes. Even better, this property qualifies for all types of financing, including USDA, meaning eligible buyers could purchase with 0 percent down. Who does not love a zero down opportunity?

Location

State IN

County Wayne

Rooms

Main Level Bedrooms 3

Interior

Interior Features Eat-in Kitchen, Walk-In Closet(s)

Heating Natural Gas

Cooling Central Air

Fireplaces Number 1

Fireplaces Type Masonry

Fireplace Y

Appliance Dishwasher, MicroHood, Electric Oven, Refrigerator, Water Softener Rented

Exterior

Garage Spaces 2.0

Water Access Desc Public

Building

Story One

Foundation Slab

Water Public

Architectural Style Ranch

Structure Type Wood Brick

New Construction false

Schools

Middle Schools Centerville-Abington Jr High Sch

High Schools Centerville Sr High School

School District Centerville-Abington Com Schs


MIBOR MLS

NEARBY SCHOOL & BUSINESS

GET MORE INFORMATION

David Hoyt

David Hoyt

Broker License ID: 14007698

+1(317) 445-0910

Name
Phone*
Message

Go tour this home

4421 Virginia AVE SW