


For more information regarding the value of a property, please contact us for a free consultation.
11093 700 N Wilkinson, IN 46186
Want to know what your home might be worth? Contact us for a FREE valuation!

Our team is ready to help you sell your home for the highest possible price ASAP
Key Details
Sold Price $220,000
Property Type Single Family Home
Sub Type Single Family Residence
Listing Status Sold
Purchase Type For Sale
Square Footage 2,868 sqft
Price per Sqft $76
Subdivision No Subdivision
MLS Listing ID 22090291
Sold Date 05/07/26
Bedrooms 5
Full Baths 2
HOA Y/N No
Year Built 1950
Tax Year 2025
Lot Size 1.500 Acres
Acres 1.5
Property Sub-Type Single Family Residence
Property Description
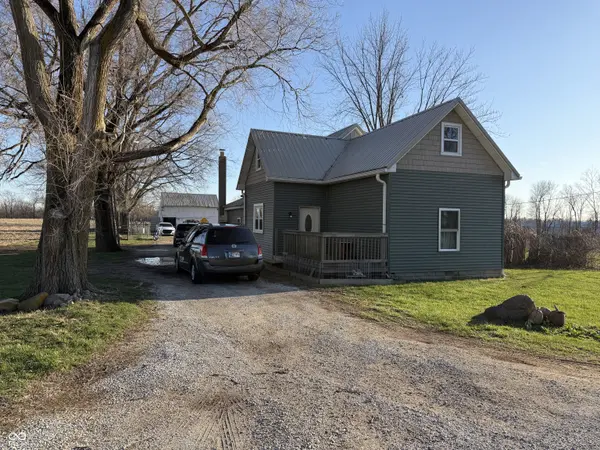
This little slice of heaven rests on 1.5 acres in quiet rustic country. Enjoy the sounds of falling rain pitter pattering on the metal roof, enjoy the sunsets off the double decks that overlook the yard with its horse barn, lean-to, and paddocks. Multiple fenced in sections supply secure pasture for chickens, goats, lambs...the list is endless. The barn has a matching metal roof and durable aluminum siding. The interior contains 2 horse stalls and a place for hay, gear, and some smaller equipment. The mature trees provide shade and regal majesty to the yard and pasture for livestock to rest under. This 1950's farmhouse has water sourced from a well, is on a septic and has steadily received updates that have increased the energy efficiency and modern comforts of the home. Updates include a matching metal roof on home and barn, furnace, 200 amp electrical, 100 amp to the barn, windows, and updating and finishing the upstairs space into livable space. This major update added about 900 finished square feet to the home and includes a full bathroom and 3 more bedroom spaces. The downstairs features a 1950's style farmhouse dwelling with raised ceilings, country kitchen, cozy family room, mudroom/laundry, and a full bathroom. The Front door opens to another deck making this the 3rd deck on this beautiful country dream.
Location
State IN
County Hancock
Rooms
Basement Cellar, Unfinished
Main Level Bedrooms 2
Kitchen Kitchen Country, Kitchen Some Updates
Interior
Interior Features High Ceilings, Hi-Speed Internet Availbl, Eat-in Kitchen, Smart Thermostat, Walk-In Closet(s)
Heating Forced Air, Natural Gas
Cooling Central Air
Fireplace N
Appliance Dryer, Electric Water Heater, Microwave, Gas Oven, Refrigerator, Washer, Water Heater
Exterior
Exterior Feature Barn Pole, Storage, Fire Pit
Utilities Available Electricity Connected, Natural Gas Available, Natural Gas Connected, Septic System
View Y/N false
Water Access Desc Well,Private
Building
Story Two
Foundation Concrete Perimeter, Block
Water Well, Private
Architectural Style Farmhouse
Structure Type Aluminum Siding,Vinyl Siding
New Construction false
Schools
School District Eastern Hancock Co Com Sch Corp
Read Less

© 2026 All listing information is courtesy of MIBOR Broker Listing Cooperative(R) as distributed by MLS Grid. All rights reserved.
NEARBY SCHOOLS & BUSINESSES
GET MORE INFORMATION