
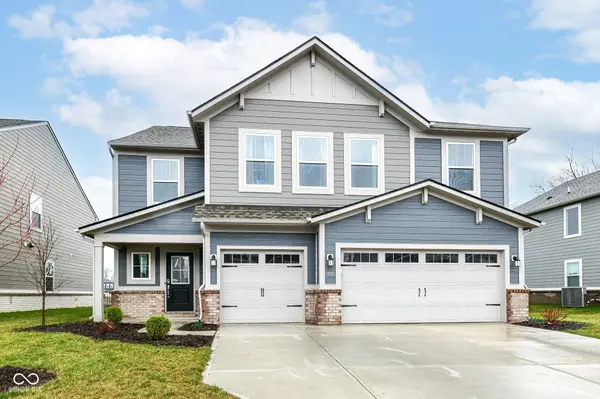
4376 Risen Star WAY, Bargersville, IN 46106
41
See all 41 photos
Listed by Stephanie Cook • eXp Realty LLC
$437,000
$439,000 0.5%
Est. payment /mo
6 Beds
4 Baths
3,420 SqFt
Sold on 09/23/2026

4376 Risen Star WAY Bargersville, IN 46106

GET MORE INFORMATION
David Hoyt
David Hoyt

Broker License ID: 14007698

+1(317) 445-0910

Full Name
Phone*
Message
We respect your privacy! Your information WILL NOT BE SHARED, SOLD, or RENTED to anyone, for any reason outside the course of normal real estate exchange. By submitting, you agree to our Terms of Use and Privacy Policy.

UPDATED:

Key Details

Sold Price $437,000

Property Type Single Family Home

Sub Type Single Family Residence

Listing Status Sold

Purchase Type For Sale

Square Footage 3,420 sqft

Price per Sqft $127

Subdivision Walnut Commons

MLS Listing ID 22089642

Sold Date 09/23/26

Bedrooms 6

Full Baths 3

Half Baths 1

HOA Fees $50/Semi-Annually

HOA Y/N Yes

Year Built 2025

Tax Year 2025

Lot Size 9,147 Sqft

Acres 0.21

Property Sub-Type Single Family Residence

Property Description

Welcome to this stunning 6-bedroom, 3.5-bath home-you truly have to see it to believe it. The main level is an entertainer's dream, thoughtfully designed with open sightlines that effortlessly connect the great room, kitchen, dining area, and morning room. Whether you're hosting a gathering or enjoying a quiet night in, this layout keeps everyone connected and engaged. Just off the kitchen, a private study offers the perfect retreat for work or relaxation. The main floor also features a bedroom and full bath-ideal for guests or multi-generational living-providing both comfort and convenience. Everyday living is made easy with a functional family foyer and half bath located just off the three-car garage, creating a seamless drop zone for busy routines. Upstairs, a spacious central loft provides flexible living space-perfect for a media room, playroom, or additional lounge area. Four generously sized secondary bedrooms, all with oversized closets, offer plenty of room for everyone. A well-appointed hall bath and convenient second-floor laundry enhance the home's practicality. The owner's suite is a true retreat, featuring a massive walk-in closet and a luxurious, oversized tiled bath designed for relaxation and rejuvenation. With a three-car garage offering ample space for parking and storage, this home checks every box. Ideally located near local favorites like Hickory Stick Golf Club, Independence Park, and Indy Paintball Battleground, with Mallow Run Winery and Taxman Brewing Company just a short drive away-you'll enjoy both convenience and lifestyle. Located within the highly regarded Center Grove school district, including Walnut Grove Elementary, Center Grove Middle School Central, and Center Grove High School.

Location

State IN

County Johnson

Rooms

Main Level Bedrooms 1

Kitchen Kitchen Updated

Interior

Interior Features Breakfast Bar, Kitchen Island, Entrance Foyer, In-Law Floorplan, Eat-in Kitchen, Pantry, Walk-In Closet(s), Wood Work Painted

Heating Forced Air, Natural Gas

Cooling Central Air

Fireplace N

Appliance Dryer, Disposal, Gas Water Heater, MicroHood, Gas Oven, Refrigerator, Washer

Exterior

Exterior Feature Smart Lock(s), Tennis Community

Garage Spaces 3.0

Water Access Desc Public

Building

Story Two

Foundation Slab

Water Public

Architectural Style Traditional

Structure Type Brick,Cement Siding

New Construction true

Schools

High Schools Center Grove High School

School District Center Grove Community School Corp

Others

HOA Fee Include Entrance Common,Snow Removal

Ownership Mandatory Fee


MIBOR MLS

NEARBY SCHOOL & BUSINESS

GET MORE INFORMATION

David Hoyt

David Hoyt

Broker License ID: 14007698

+1(317) 445-0910

Name
Phone*
Message

Go tour this home

4376 Risen Star WAY