
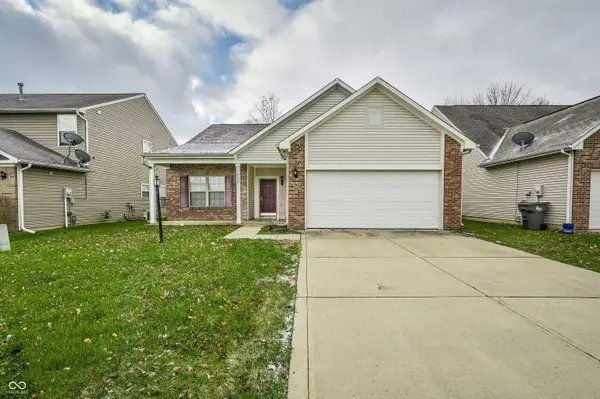


For more information regarding the value of a property, please contact us for a free consultation.
8005 Wildcat Run LN Indianapolis, IN 46239
Want to know what your home might be worth? Contact us for a FREE valuation!

Our team is ready to help you sell your home for the highest possible price ASAP
Key Details
Sold Price $263,000
Property Type Single Family Home
Sub Type Single Family Residence
Listing Status Sold
Purchase Type For Sale
Square Footage 1,618 sqft
Price per Sqft $162
Subdivision Wildcat Run
MLS Listing ID 22089680
Sold Date 05/18/26
Bedrooms 3
Full Baths 2
HOA Fees $35/ann
HOA Y/N Yes
Year Built 2006
Tax Year 2025
Lot Size 6,969 Sqft
Acres 0.16
Property Sub-Type Single Family Residence
Property Description
Ask agent about 100% financing no money down option. At 8005 Wildcat Run LN, awaits an inviting single family residence. This home, constructed in 2006, is truly ready to move in, offering a seamless transition into a comfortable lifestyle within its 1618 square feet of living area, all thoughtfully designed as a single-story dwelling on a generous 6752 square feet lot. The heart of this residence is defined by its open floor plan, creating an expansive and versatile environment for everyday living and cherished moments. Within its walls are three well-proportioned bedrooms, providing comfortable retreats for rest and rejuvenation. The two full bathrooms offer convenience and comfort, with one featuring a double vanity, enhancing daily routines with its thoughtful design. A spacious walk-in closet provides ample storage solutions, contributing to an organized and serene living space. Beyond the interior, the property extends its allure with a charming porch, offering a serene spot for quiet contemplation. A delightful patio invites outdoor relaxation, while the elegant pergola creates an enchanting shaded area for enjoying the fresh air. The sunroom provides a bright and tranquil haven, bathed in natural light, perfect for moments of peaceful reflection. This inviting single family residence offers a harmonious blend of comfortable living spaces and appealing outdoor features, poised to become a cherished home.
Location
State IN
County Marion
Rooms
Main Level Bedrooms 3
Interior
Interior Features Attic Access, Walk-In Closet(s), Eat-in Kitchen, Pantry, Ceiling Vaulted
Heating Electric, Forced Air
Cooling Central Air
Equipment Smoke Alarm
Fireplace Y
Appliance Dishwasher, Electric Oven, Refrigerator, Range Hood
Exterior
Garage Spaces 2.0
Utilities Available Electricity Connected, Sewer Connected, Water Connected
View Y/N false
Water Access Desc Public
Building
Story One
Foundation Slab
Water Public
Architectural Style Ranch
Structure Type Vinyl With Brick
New Construction false
Schools
School District Franklin Township Com Sch Corp
Others
HOA Fee Include Association Home Owners,Clubhouse,Entrance Common,Maintenance,ParkPlayground,Snow Removal
Ownership Mandatory Fee
Read Less

© 2026 All listing information is courtesy of MIBOR Broker Listing Cooperative(R) as distributed by MLS Grid. All rights reserved.
NEARBY SCHOOLS & BUSINESSES
GET MORE INFORMATION