
For more information regarding the value of a property, please contact us for a free consultation.
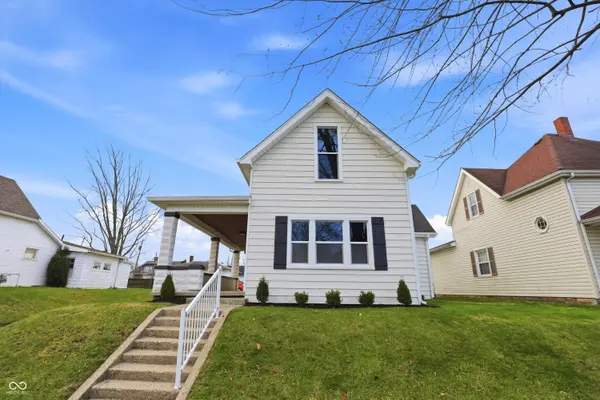
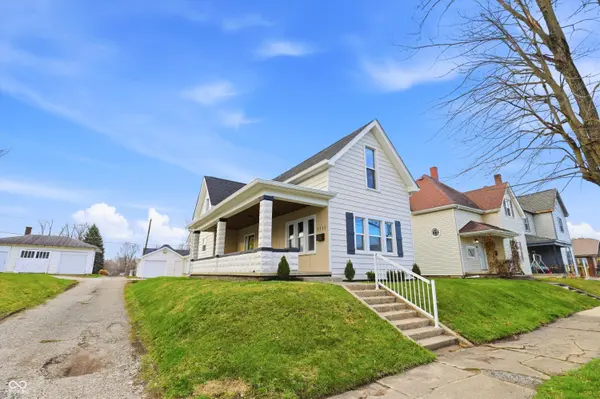
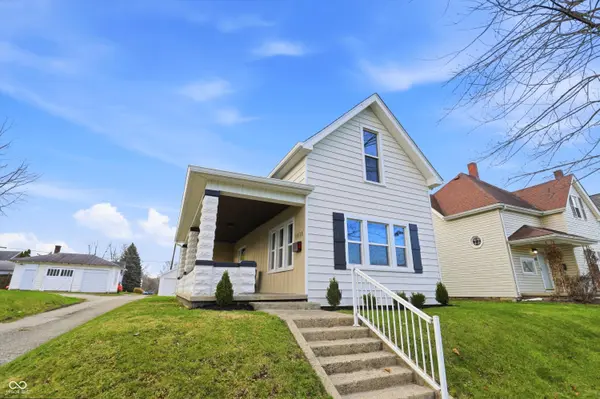
1111 Main ST Elwood, IN 46036
Want to know what your home might be worth? Contact us for a FREE valuation!

Our team is ready to help you sell your home for the highest possible price ASAP
Key Details
Sold Price $225,000
Property Type Single Family Home
Sub Type Single Family Residence
Listing Status Sold
Purchase Type For Sale
Square Footage 2,168 sqft
Price per Sqft $103
Subdivision No Subdivision
MLS Listing ID 22088736
Sold Date 08/03/26
Bedrooms 4
Full Baths 2
HOA Y/N No
Year Built 1879
Tax Year 2024
Lot Size 5,662 Sqft
Acres 0.13
Property Sub-Type Single Family Residence
Property Description
From the beautiful finishes to the spacious layout, what's not to love? This one was taken all the way down to the studs and completely transformed. As you step inside, you're welcomed by waterproof vinyl floors that flows throughout the main level, leading you into a bright and airy living space that offers just the right amount of open-concept living. The kitchen features brand new cabinets, appliances, backsplash, quartz countertops, with plenty of space to cook, gather, and entertain at the same time. Main level also includes a convenient laundry room, a beautifully designed bathroom with a double vanity, and a large primary bedroom with generous closet space. Upstairs, you'll fine three additional perfectly sized bedrooms, along with another charming full bathroom. Start your mornings or unwind in the evenings on the massive front porch or the back patio, which leads to an impressive 5 car garage - offering endless possibilities for storage, hobbies, or workspace. Everything is brand new, including windows, HVAC, roof, gutters, electrical, and plumbing. Schedule your showing today!
Location
State IN
County Madison
Rooms
Basement Cellar
Main Level Bedrooms 1
Kitchen Kitchen Updated
Interior
Interior Features Eat-in Kitchen
Heating Forced Air
Cooling Central Air
Fireplace N
Appliance Dishwasher, Electric Water Heater, Disposal, Microwave, Gas Oven, Refrigerator
Exterior
Garage Spaces 4.0
Water Access Desc Public
Building
Story Two
Foundation Cellar, Block
Water Public
Architectural Style Traditional
Structure Type Aluminum Siding
New Construction false
Schools
Elementary Schools Elwood Elementary School
School District Elwood Community School Corp
Read Less

© 2026 All listing information is courtesy of MIBOR Broker Listing Cooperative(R) as distributed by MLS Grid. All rights reserved.
NEARBY SCHOOLS & BUSINESSES
GET MORE INFORMATION