
For more information regarding the value of a property, please contact us for a free consultation.
5127 Copperwood DR Greenwood, IN 46143
Want to know what your home might be worth? Contact us for a FREE valuation!

Our team is ready to help you sell your home for the highest possible price ASAP
Key Details
Sold Price $410,000
Property Type Single Family Home
Sub Type Single Family Residence
Listing Status Sold
Purchase Type For Sale
Square Footage 2,863 sqft
Price per Sqft $143
Subdivision Copperleaf
MLS Listing ID 22084921
Sold Date 08/03/26
Bedrooms 4
Full Baths 3
Half Baths 1
HOA Fees $28/ann
HOA Y/N Yes
Year Built 1997
Tax Year 2024
Lot Size 0.310 Acres
Acres 0.31
Property Sub-Type Single Family Residence
Property Description
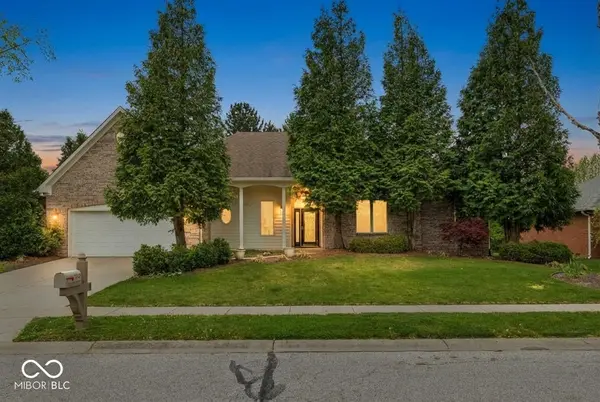
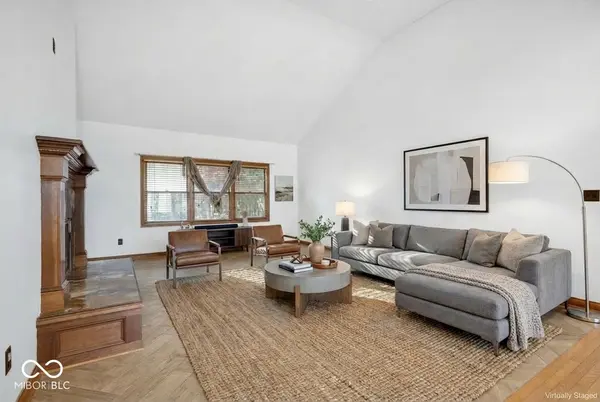
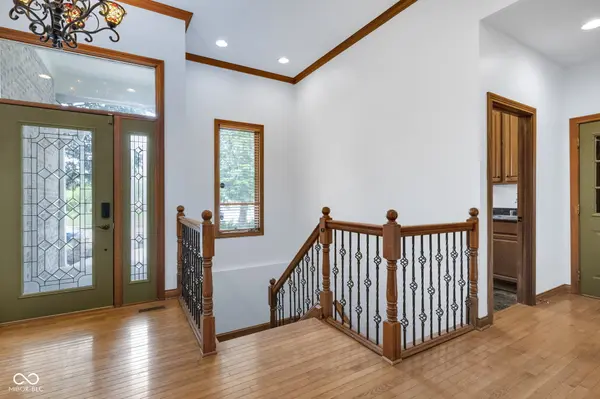
COPPERLEAF - Instant equity alert! This classic brick ranch appraised at $465K and is now priced at $425,000 - that's $40K in built-in equity for the buyer willing to bring a little vision and elbow grease. The bones are excellent: an open main floor with vaulted ceilings, a cozy fireplace, and natural light throughout. The generous primary suite is a true retreat with two closets and a private ensuite bath, while two additional bedrooms share a convenient Jack-and-Jill bath and a powder room completes the main level. Downstairs, the finished basement adds a spacious family room, fourth bedroom, and full bath - perfect for guests, a home office, or entertaining. Outside, a private backyard built for gathering features a swim spa you'll enjoy year-round. Whether you're a buyer wanting to walk into equity from day one or an investor ready to add value, the math already works - and the location is icing on the cake: award-winning Center Grove schools, minutes from Hickory Stick, Bru Burger, Antiology, Mallow Run Winery, Tried & True, Independence Park, and more. The equity is here. Now bring the vision! *Previously appraised at $465K
Location
State IN
County Johnson
Rooms
Basement Ceiling - 9+ feet
Main Level Bedrooms 3
Kitchen Kitchen Some Updates, Kitchen Updated
Interior
Interior Features Attic Access, High Ceilings, Tray Ceiling(s), Ceiling Vaulted, Hardwood Floors, Walk-In Closet(s), Breakfast Bar, Paddle Fan, Central Vacuum, Hi-Speed Internet Availbl, Kitchen Island
Heating Electronic Air Filter, Natural Gas
Cooling Central Air
Fireplaces Number 1
Fireplaces Type Gas Log, Great Room
Equipment Radon System, Security System, Smoke Alarm, Home Theater, Sump Pump w/Backup
Fireplace Y
Appliance Electric Cooktop, Dishwasher, Disposal, Oven, Convection Oven, Double Oven, Bar Fridge, Refrigerator, Wine Cooler, Gas Water Heater, Humidifier, Water Purifier, Water Softener Owned
Exterior
Garage Spaces 2.0
Utilities Available Cable Connected, Natural Gas Available, Natural Gas Connected
View Y/N true
Water Access Desc Public
View Neighborhood, Trees/Woods
Building
Story One
Foundation Concrete Perimeter
Water Public
Architectural Style Ranch, Traditional
Structure Type Brick,Wood Brick
New Construction false
Schools
Elementary Schools Center Grove Elementary School
High Schools Center Grove High School
School District Center Grove Community School Corp
Others
HOA Fee Include Association Home Owners
Ownership Mandatory Fee
Read Less

© 2026 All listing information is courtesy of MIBOR Broker Listing Cooperative(R) as distributed by MLS Grid. All rights reserved.
NEARBY SCHOOLS & BUSINESSES
GET MORE INFORMATION