


For more information regarding the value of a property, please contact us for a free consultation.
4709 Tempe CT Indianapolis, IN 46241
Want to know what your home might be worth? Contact us for a FREE valuation!

Our team is ready to help you sell your home for the highest possible price ASAP
Key Details
Sold Price $190,000
Property Type Single Family Home
Sub Type Single Family Residence
Listing Status Sold
Purchase Type For Sale
Square Footage 1,342 sqft
Price per Sqft $141
Subdivision Southwest Hills
MLS Listing ID 22088782
Sold Date 05/01/26
Bedrooms 3
Full Baths 2
HOA Y/N No
Year Built 1983
Tax Year 2024
Lot Size 0.300 Acres
Acres 0.3
Property Sub-Type Single Family Residence
Property Description
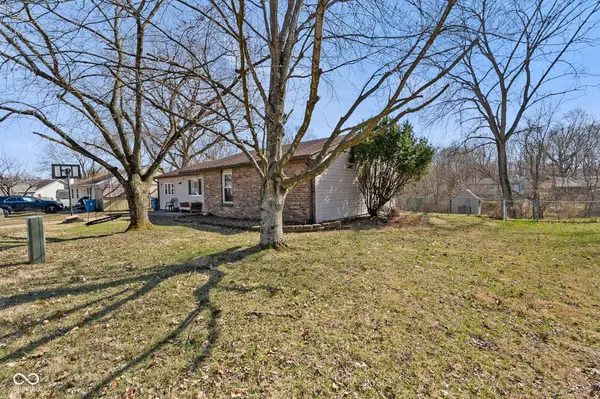
Welcome home to this 3-bedroom, 2-bath ranch perfectly situated on a spacious .30-acre lot! This well-maintained home offers comfortable one-level living with a functional layout and several important updates already completed. Step inside to find a large living room that provides plenty of space for relaxing, entertaining, or gathering with family and friends. The eat-in kitchen offers a cozy dining area and comes complete with a refrigerator that is less than four years old, making it a great space for everyday meals or morning coffee. Major mechanical updates provide peace of mind, including an HVAC system and water heater that are both less than four years old. The home's exterior has also been thoughtfully maintained with the roof, vinyl siding, gutters, and soffits all replaced in 2015. Outside, you'll love the fully fenced backyard that offers both privacy and a peaceful natural setting. The property backs up to a creek and tree line, creating a relaxing backdrop for outdoor gatherings, gardening, pets, or simply unwinding at the end of the day. The .30-acre lot provides plenty of room to enjoy outdoor living while still being easy to maintain. Whether you're grilling out, letting kids or pets play, or enjoying the quiet view of the trees and creek, this backyard offers a great extension of the living space. Conveniently located close to the elementary school, this home offers an ideal combination of comfort, updates, and location. With its inviting layout, important upgrades already completed, and a beautiful backyard setting, this ranch is ready for its next owner to move in and make it their own.
Location
State IN
County Marion
Rooms
Main Level Bedrooms 3
Kitchen Kitchen Some Updates
Interior
Interior Features Attic Access, Eat-in Kitchen, Smart Thermostat, Walk-In Closet(s), Wood Work Painted
Heating Forced Air, Heat Pump
Cooling Central Air
Equipment Smoke Alarm
Fireplace N
Appliance Electric Water Heater, Disposal, MicroHood, Electric Oven, Refrigerator
Exterior
Exterior Feature Barn Mini
Utilities Available Cable Available, Electricity Connected, Water Connected
View Y/N false
Water Access Desc Public
Building
Story One
Foundation Slab
Water Public
Architectural Style Ranch
Structure Type Vinyl With Brick
New Construction false
Schools
Middle Schools Decatur Middle School
School District Msd Decatur Township
Read Less

© 2026 All listing information is courtesy of MIBOR Broker Listing Cooperative(R) as distributed by MLS Grid. All rights reserved.
NEARBY SCHOOLS & BUSINESSES
GET MORE INFORMATION