

For more information regarding the value of a property, please contact us for a free consultation.
13455 N Co Rd 425 E Roachdale, IN 46172
Want to know what your home might be worth? Contact us for a FREE valuation!

Our team is ready to help you sell your home for the highest possible price ASAP
Key Details
Sold Price $660,000
Property Type Single Family Home
Sub Type Single Family Residence
Listing Status Sold
Purchase Type For Sale
Square Footage 4,036 sqft
Price per Sqft $163
Subdivision No Subdivision
MLS Listing ID 22087891
Sold Date 05/06/26
Bedrooms 4
Full Baths 3
Half Baths 1
HOA Y/N No
Year Built 2001
Tax Year 2025
Lot Size 5.250 Acres
Acres 5.25
Property Sub-Type Single Family Residence
Property Description
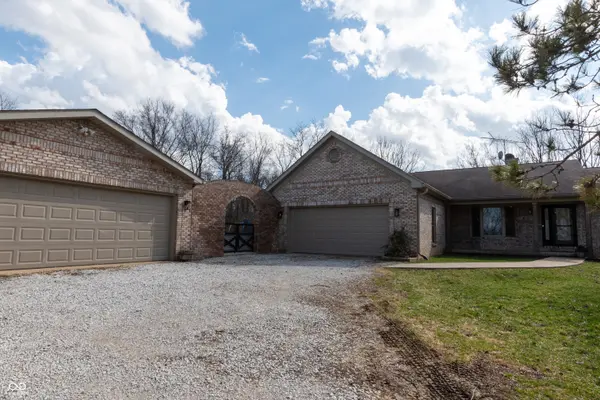
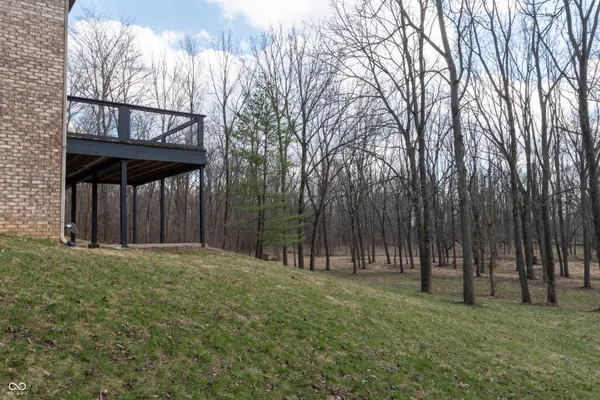
This beautiful all-brick ranch, nestled on 5.25 secluded acres, offers the perfect blend of privacy, comfort, and country living. A sprawling one level ranch with 4 bedrooms and 3 and a half baths. The finished walkout basement also has a wet bar suitable for an in law suite, if needed. The main level has been completely updated and remodeled, offering a move-in ready space that blends modern updates with exceptional charm. Enjoy quiet evenings on the large back deck overlooking the scenic property and creek. Major updates include a new Culligan water system (2026), new water heater (2026), windows and sliding doors (2024), HVAC system (2020), and roof (2014). The detached garage is 900sf and has its own 200 amp panel. Back on market at no fault of seller.
Location
State IN
County Putnam
Rooms
Basement Ceiling - 9+ feet, Egress Window(s), Exterior Entry, Finished, Finished Ceiling, Finished Walls, Full, Interior Entry, Walk-Out Access
Main Level Bedrooms 3
Kitchen Kitchen Updated
Interior
Interior Features Attic Access, Bath Sinks Double Main, Breakfast Bar, Built-in Features, Cathedral Ceiling(s), High Ceilings, Ceiling Vaulted, Kitchen Island, Paddle Fan, In-Law Arrangement, Eat-in Kitchen, Pantry, Smart Thermostat, Wired for Sound, Walk-In Closet(s), Wet Bar, WoodWorkStain/Painted
Heating Forced Air, Propane
Cooling Central Air
Fireplaces Number 1
Fireplaces Type Living Room, Masonry
Equipment Sump Pump
Fireplace Y
Appliance Dishwasher, MicroHood, Gas Oven, Refrigerator, Electric Water Heater
Exterior
Exterior Feature Other
Garage Spaces 4.0
Utilities Available Electricity Connected, Sep Electric Meter, Septic System
View Y/N true
Water Access Desc Well,Private
View Creek/Stream, Trees/Woods
Building
Story One
Foundation Concrete Perimeter
Water Well, Private
Architectural Style Ranch
Structure Type Brick
New Construction false
Schools
School District North Putnam Community Schools
Read Less

© 2026 All listing information is courtesy of MIBOR Broker Listing Cooperative(R) as distributed by MLS Grid. All rights reserved.
NEARBY SCHOOLS & BUSINESSES
GET MORE INFORMATION