
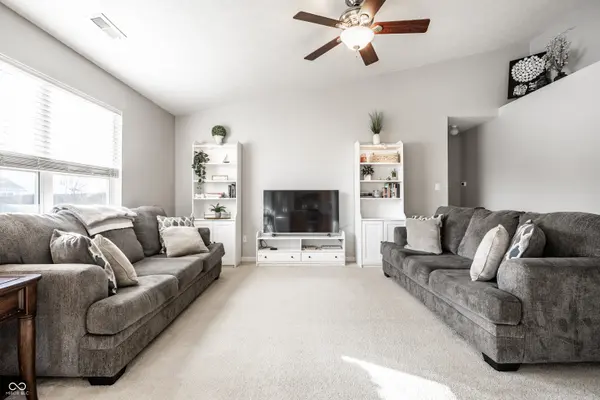
7151 N Stubbington LN, Mccordsville, IN 46055
11
See all 11 photos
Listed by Evan Pulliam • F.C. Tucker Company
$282,000
$285,000 1.1%
Est. payment /mo
3 Beds
2 Baths
1,465 SqFt
Sold on 05/01/2026

7151 N Stubbington LN Mccordsville, IN 46055

GET MORE INFORMATION
David Hoyt
David Hoyt

Broker License ID: 14007698

+1(317) 445-0910

Full Name
Phone*
Message
We respect your privacy! Your information WILL NOT BE SHARED, SOLD, or RENTED to anyone, for any reason outside the course of normal real estate exchange. By submitting, you agree to our Terms of Use and Privacy Policy.

UPDATED:

Key Details

Sold Price $282,000

Property Type Single Family Home

Sub Type Single Family Residence

Listing Status Sold

Purchase Type For Sale

Square Footage 1,465 sqft

Price per Sqft $192

Subdivision Gateway Crossing

MLS Listing ID 22086934

Sold Date 05/01/26

Bedrooms 3

Full Baths 2

HOA Fees $62/ann

HOA Y/N Yes

Year Built 2004

Tax Year 2024

Lot Size 7,840 Sqft

Acres 0.18

Property Sub-Type Single Family Residence

Property Description

Welcome to this well-maintained 3-bedroom, 2-bath ranch home located in McCordsville. Built in 2004, this single-level home offers 1,465 square feet of functional living space with a comfortable and practical layout. The home features a spacious living area filled with natural light that flows easily into the dining space and kitchen, making it ideal for everyday living or entertaining. The primary bedroom includes a private full bathroom, while two additional bedrooms provide flexibility for guests, family, or a home office. Situated on a quiet street, the property also benefits from new neighborhood development being built behind the home, contributing to continued growth and investment in the surrounding area. Conveniently located near local shopping, dining, and commuter routes, this home offers a great opportunity for buyers seeking single-level living in the McCordsville area.

Location

State IN

County Hancock

Rooms

Main Level Bedrooms 3

Interior

Interior Features Attic Access

Heating Forced Air

Cooling Central Air

Fireplace N

Appliance Dishwasher, Dryer, Gas Water Heater, Microwave, Electric Oven, Refrigerator, Washer, Water Softener Owned

Exterior

Garage Spaces 2.0

Water Access Desc Public

Building

Story One

Foundation Slab

Water Public

Architectural Style Modular

Structure Type Vinyl With Brick

New Construction false

Schools

Middle Schools Mt Vernon Middle School

School District Mt Vernon Community School Corp

Others

Ownership Mandatory Fee


MIBOR MLS

NEARBY SCHOOL & BUSINESS

GET MORE INFORMATION

David Hoyt

David Hoyt

Broker License ID: 14007698

+1(317) 445-0910

Name
Phone*
Message

Go tour this home

7151 N Stubbington LN