


For more information regarding the value of a property, please contact us for a free consultation.
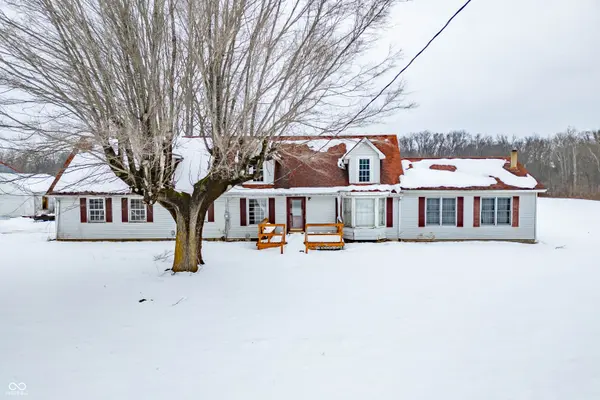
7770 W Us Highway 50 North Vernon, IN 47265
Want to know what your home might be worth? Contact us for a FREE valuation!

Our team is ready to help you sell your home for the highest possible price ASAP
Key Details
Sold Price $190,000
Property Type Single Family Home
Sub Type Single Family Residence
Listing Status Sold
Purchase Type For Sale
Square Footage 4,032 sqft
Price per Sqft $47
Subdivision Spencer
MLS Listing ID 22083663
Sold Date 05/12/26
Bedrooms 4
Full Baths 2
HOA Y/N No
Year Built 1951
Tax Year 2025
Lot Size 2.190 Acres
Acres 2.19
Property Sub-Type Single Family Residence
Property Description
Investor Alert/ Massive Equity Opportunity! Bring your tool belt and vision to this sprawling ranch-style home offering over 3,000 sq. ft. of living space and incredible bones. This diamond-in-the-rough features 4 Bedrooms (including a massive 24'x11' primary bedroom) and 2 full baths, providing the perfect canvas for a high-value flip or a "sweat equity" dream home. The interior boasts an expansive 30'x18' family room with private outdoor access, a second living area with vaulted ceilings and fireplace potential, and classic hardwood flooring in multiple bedrooms. Situated on a generous 2.19 acre lot, the property is a hobbyist's dream with 5 additional barns/outbuildings, offering endless possibilities for workshops, equipment storage, or a small-scale farm setup. With a deep 23'x22' attached two car garage and an oversized laundry/mudroom, storage is never an issue. This property offers more square footage and outbuilding utility than anything else on the market at this price point!
Location
State IN
County Jennings
Rooms
Main Level Bedrooms 2
Interior
Interior Features Attic Access
Heating Natural Gas
Cooling Central Air
Fireplace N
Appliance Electric Oven, Refrigerator
Exterior
Garage Spaces 2.0
Water Access Desc Public
Building
Story One and One Half
Foundation Block, Crawl Space
Water Public
Architectural Style Ranch
Structure Type Wood Siding
New Construction false
Schools
Middle Schools Jennings County Middle School
High Schools Jennings County High School
School District Jennings County School Corporation
Read Less

© 2026 All listing information is courtesy of MIBOR Broker Listing Cooperative(R) as distributed by MLS Grid. All rights reserved.
NEARBY SCHOOLS & BUSINESSES
GET MORE INFORMATION