


For more information regarding the value of a property, please contact us for a free consultation.
5442 W 56th ST Indianapolis, IN 46254
Want to know what your home might be worth? Contact us for a FREE valuation!

Our team is ready to help you sell your home for the highest possible price ASAP
Key Details
Sold Price $350,000
Property Type Single Family Home
Sub Type Single Family Residence
Listing Status Sold
Purchase Type For Sale
Square Footage 4,212 sqft
Price per Sqft $83
Subdivision Guion Creek Woods
MLS Listing ID 22078864
Sold Date 05/26/26
Bedrooms 3
Full Baths 3
HOA Y/N No
Year Built 1949
Tax Year 2024
Lot Size 1.280 Acres
Acres 1.28
Property Sub-Type Single Family Residence
Property Description
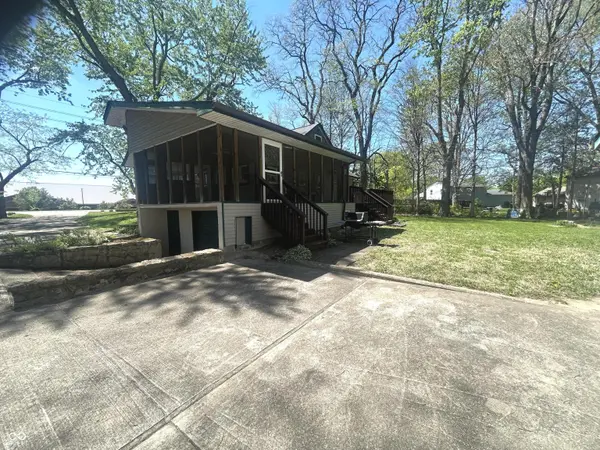
Welcome to 5442 W 56th Street. A beautifully preserved mid-century home nestled in the serene Snacks-Guion Creek neighborhood of Indianapolis with an Expansive 1.28-Acre Lot in Northwest. This 3-bedroom, 3-bathroom residence offers a harmonious blend of timeless design and modern comfort, with a gas fireplace. Mid-century details are showcased throughout, from the warm wood flooring to ceiling the classic stone and vinyl exterior. Enjoy the convenience of a 1 Car Attached Garage & 2-car detached garage, a screened porch perfect for Indiana evenings, and a spacious kitchen ideal for culinary enthusiasts & NO HOA. With 4,212 square feet of total living space, including a finished basement, this home provides ample room for relaxation and entertainment. Situated just minutes from I-465, this home offers easy access to downtown Indianapolis, Eagle Creek Park, and a variety of shopping and dining options. The neighborhood's tranquil setting provides a peaceful escape without sacrificing convenience. This exceptional property is a rare find, combining mid-century elegance with modern comforts on a sprawling lot. Don't miss the opportunity to make this house your home.
Location
State IN
County Marion
Rooms
Basement Finished
Main Level Bedrooms 1
Interior
Interior Features Eat-in Kitchen, WoodWorkStain/Painted
Heating Natural Gas
Cooling Central Air
Fireplaces Number 1
Fireplaces Type Living Room
Fireplace Y
Appliance Gas Cooktop
Exterior
Garage Spaces 3.0
View Y/N true
Water Access Desc Private
View Trees/Woods
Building
Story Three Or More
Foundation Concrete Perimeter
Water Private
Architectural Style Ranch, Traditional, Other
Structure Type Vinyl With Stone
New Construction false
Schools
Middle Schools Pike Central Middle School
High Schools Pike Central High School
School District Pike County School Corp
Read Less

© 2026 All listing information is courtesy of MIBOR Broker Listing Cooperative(R) as distributed by MLS Grid. All rights reserved.
NEARBY SCHOOLS & BUSINESSES
GET MORE INFORMATION