

For more information regarding the value of a property, please contact us for a free consultation.
4712 Vandalia AVE Indianapolis, IN 46241
Want to know what your home might be worth? Contact us for a FREE valuation!

Our team is ready to help you sell your home for the highest possible price ASAP
Key Details
Sold Price $190,000
Property Type Single Family Home
Sub Type Single Family Residence
Listing Status Sold
Purchase Type For Sale
Square Footage 1,826 sqft
Price per Sqft $104
Subdivision Westbrook
MLS Listing ID 22080333
Sold Date 07/15/26
Bedrooms 6
Full Baths 2
HOA Y/N No
Year Built 1920
Tax Year 2024
Lot Size 8,712 Sqft
Acres 0.2
Property Sub-Type Single Family Residence
Property Description
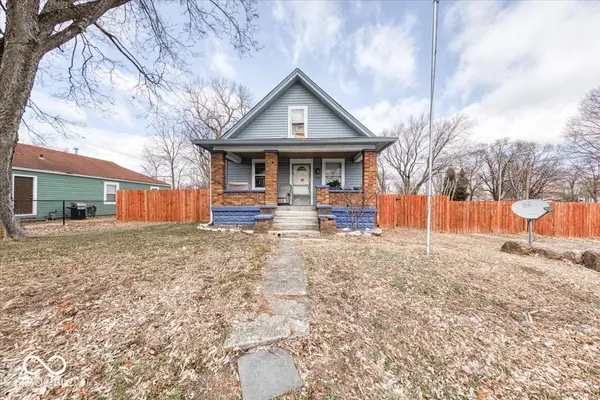
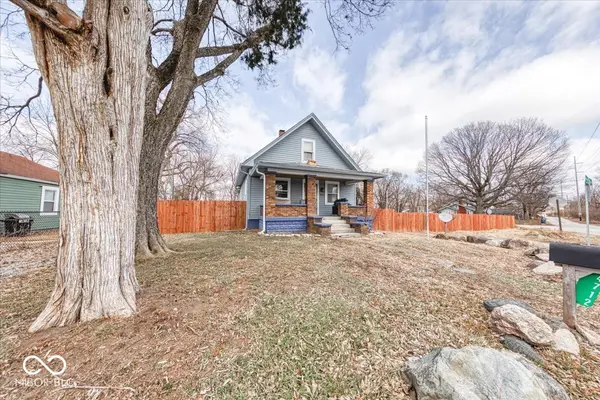
*Updated kitchen w/ New Cabinets, Granite countertop. *New carpet in all the bedrooms. Fully rehabbed two-story home offering exceptional space and versatility. This property features a total of 6 bedrooms and 2 bathrooms with updated new mechanicals throughout for peace of mind. The first floor includes 3 bedrooms and 1 full bath, while the second floor offers 1 bedroom plus a bonus room, ideal for a home office, playroom, or additional living space. The finished basement boasts 2 bedrooms, a full bathroom, a kitchen, and a separate entrance, making it perfect for related living, guest quarters, or potential additional living space. Situated on two additional fenced lots, the outdoor space is expansive and secure, complete with a fully fenced yard and automatic gate opener. A rare opportunity to own a move-in-ready property with flexible living options and generous land. For more information, please reach out to the listing agent directly if you are not currently represented by an agent.
Location
State IN
County Marion
Rooms
Basement Egress Window(s), Finished
Main Level Bedrooms 3
Interior
Interior Features Attic Access, Entrance Foyer, Eat-in Kitchen, Wood Work Painted
Heating Forced Air, Natural Gas
Cooling Central Air
Fireplace N
Appliance Electric Water Heater, Microwave, Electric Oven, Range Hood, Refrigerator
Exterior
Water Access Desc Public
Building
Story Two
Foundation Block
Water Public
Architectural Style Traditional
Structure Type Vinyl Siding
New Construction false
Schools
Elementary Schools Maplewood Elementary School
Middle Schools Lynhurst 7Th & 8Th Grade Center
High Schools Ben Davis University High School
School District Msd Wayne Township
Read Less

© 2026 All listing information is courtesy of MIBOR Broker Listing Cooperative(R) as distributed by MLS Grid. All rights reserved.
NEARBY SCHOOLS & BUSINESSES
GET MORE INFORMATION