

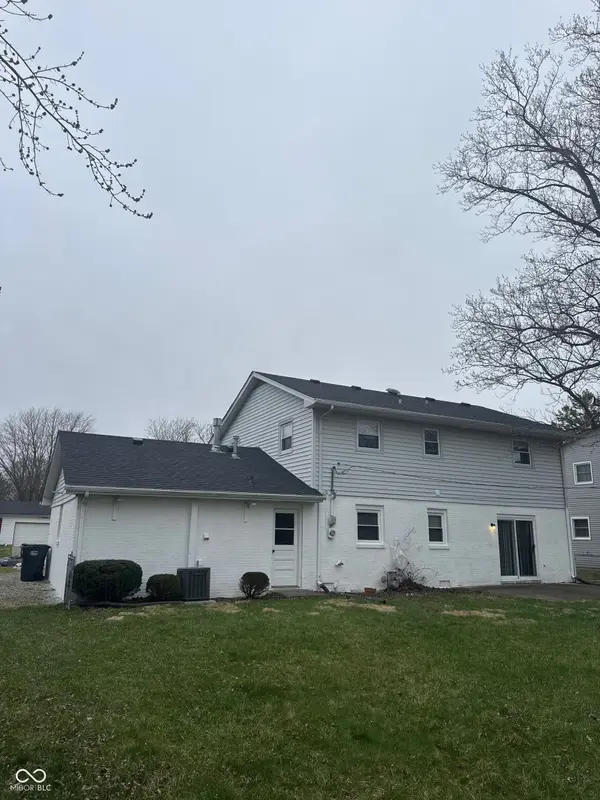

For more information regarding the value of a property, please contact us for a free consultation.
4408 Brenda DR Anderson, IN 46013
Want to know what your home might be worth? Contact us for a FREE valuation!

Our team is ready to help you sell your home for the highest possible price ASAP
Key Details
Sold Price $230,000
Property Type Single Family Home
Sub Type Single Family Residence
Listing Status Sold
Purchase Type For Sale
Square Footage 1,960 sqft
Price per Sqft $117
Subdivision Del-Mar Estates
MLS Listing ID 22078327
Sold Date 05/18/26
Bedrooms 4
Full Baths 1
Half Baths 2
HOA Y/N No
Year Built 1969
Tax Year 2024
Lot Size 9,583 Sqft
Acres 0.22
Property Sub-Type Single Family Residence
Property Description
Welcome to this updated four-bedroom home offering a functional two-story layout and numerous recent improvements- Including a new roof. The interior features fresh paint throughout, updated lighting, and hardware. Gleaming hardwood floors and new carpet in select areas. The kitchen has been refreshed with a new countertop, sink, faucet, vinyl flooring, painted cabinetry, and updated hardware. The home includes updated bathrooms, including full and half baths from vanities to fixtures. Additional highlights include a brick foyer, window blinds, and a newly installed gas furnace. The garage has been freshly painted. Exterior improvements include paint, shutters, lighting, refreshed landscaping, and a painted storage shed. The fenced-in backyard offers outdoor space for a variety of uses.
Location
State IN
County Madison
Interior
Interior Features Attic Access, Entrance Foyer
Heating Forced Air, Natural Gas
Cooling Central Air
Fireplace N
Appliance Microwave, Electric Oven, Refrigerator
Exterior
Garage Spaces 2.0
Utilities Available Electricity Connected, Natural Gas Connected, Sewer Connected, Water Connected
Water Access Desc Public
Building
Story Two
Foundation Crawl Space
Water Public
Architectural Style Traditional
Structure Type Vinyl With Brick
New Construction false
Schools
Elementary Schools Erskine Elementary School
Middle Schools Highland Middle School
High Schools Anderson High School
School District Anderson Community School Corp
Read Less

© 2026 All listing information is courtesy of MIBOR Broker Listing Cooperative(R) as distributed by MLS Grid. All rights reserved.
NEARBY SCHOOLS & BUSINESSES
GET MORE INFORMATION