

For more information regarding the value of a property, please contact us for a free consultation.
10644 Wiley LN Indianapolis, IN 46231
Want to know what your home might be worth? Contact us for a FREE valuation!

Our team is ready to help you sell your home for the highest possible price ASAP
Key Details
Sold Price $390,000
Property Type Single Family Home
Sub Type Single Family Residence
Listing Status Sold
Purchase Type For Sale
Square Footage 4,002 sqft
Price per Sqft $97
Subdivision Bentwood Park
MLS Listing ID 22071183
Sold Date 06/02/26
Bedrooms 4
Full Baths 3
Half Baths 1
HOA Fees $35/mo
HOA Y/N Yes
Year Built 2004
Tax Year 2024
Lot Size 6,969 Sqft
Acres 0.16
Property Sub-Type Single Family Residence
Property Description
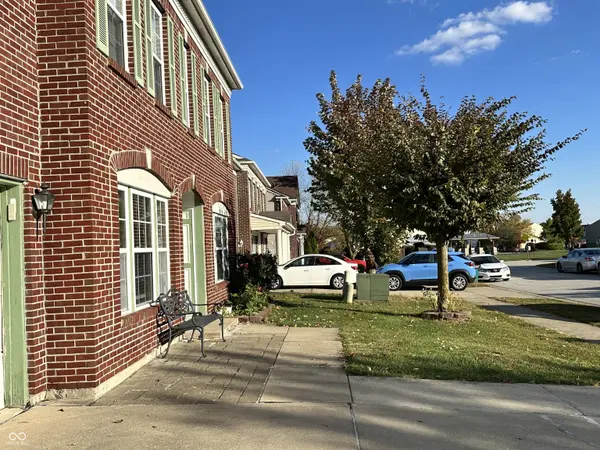
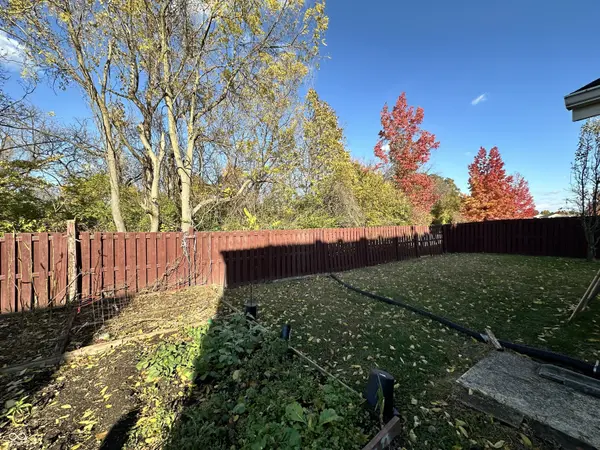
Welcome to this spacious 4002 sq ft home in HENDRICKS county with AVON COMMUNITY SCHOOLS offering comfort, quality updates, and modern functionality surrounding by the woods. Inside, enjoy 9-foot ceilings, real bamboo floors, fresh paint, and a cozy gas fireplace. along with updated appliances in both kitchens. The home is equipped with a (2022) roof replaced , and copper-lined plumbing for long-lasting reliability. The HVAC system (2024) and mix of updated appliances (dishwasher , stove , fridge 10 years) water heater (2024), washer and dryer (2024) provide a balance of efficiency and durability. , and 220-volt access. Outdoor features showcase concrete walkways and car pad, fenced yard with more privacy and tree , and ample space for entertaining. move-in ready and built to impress.
Location
State IN
County Hendricks
Interior
Interior Features Bath Sinks Double Main, In-Law Arrangement, Eat-in Kitchen, Pantry, Walk-In Closet(s)
Heating Forced Air, Natural Gas
Cooling Central Air
Fireplaces Number 1
Fireplaces Type Family Room, Gas Starter
Fireplace Y
Appliance Electric Cooktop, Dishwasher, Dryer, Disposal, Gas Water Heater, Microwave
Exterior
Garage Spaces 2.0
Utilities Available Electricity Connected, Natural Gas Connected
Water Access Desc Public
Building
Story Two
Foundation Slab
Water Public
Architectural Style Traditional
Structure Type Brick,Vinyl With Brick
New Construction false
Schools
High Schools Avon High School
School District Avon Community School Corp
Others
HOA Fee Include Nature Area,ParkPlayground,Management,Snow Removal,Trash,Walking Trails
Ownership Mandatory Fee
Read Less

© 2026 All listing information is courtesy of MIBOR Broker Listing Cooperative(R) as distributed by MLS Grid. All rights reserved.
NEARBY SCHOOLS & BUSINESSES
GET MORE INFORMATION