


For more information regarding the value of a property, please contact us for a free consultation.
9299 Loyola WAY Plainfield, IN 46168
Want to know what your home might be worth? Contact us for a FREE valuation!

Our team is ready to help you sell your home for the highest possible price ASAP
Key Details
Sold Price $378,000
Property Type Single Family Home
Sub Type Single Family Residence
Listing Status Sold
Purchase Type For Sale
Square Footage 2,052 sqft
Price per Sqft $184
Subdivision Hidden Lanes At Hobbs Station
MLS Listing ID 22065263
Sold Date 06/29/26
Bedrooms 4
Full Baths 2
Half Baths 1
HOA Fees $99/qua
HOA Y/N Yes
Year Built 2025
Tax Year 2025
Lot Size 3,920 Sqft
Acres 0.09
Property Sub-Type Single Family Residence
Property Description
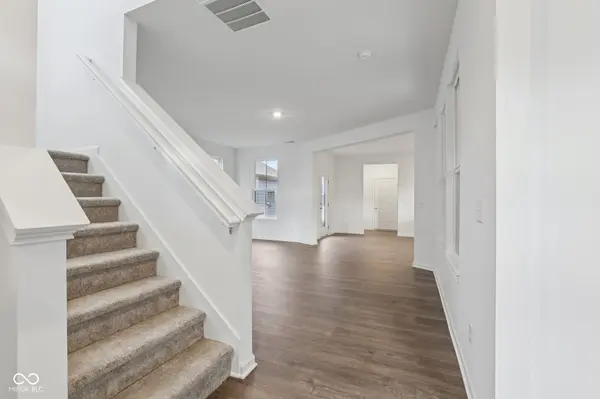
What's Special: Premium Location | South Facing Lot | Flex Room | Understairs Storage - New Construction - Ready Now! Built by Taylor Morrison, America's Most Trusted Home Builder. Welcome to the Cobalt at 9299 Loyola Way in Hidden Lanes at Hobbs Station! This two-story home offers a flexible design to fit your lifestyle. The first floor features an open kitchen, dining area, and great room-perfect for gatherings-plus a versatile flex space and a powder bath near the garage entry. Upstairs, you'll find three bedrooms, a shared bath, laundry, and a stunning primary suite with a walk-in closet and spa-like bath. A two-car rear-load garage with alley access and a covered atrium add convenience and charm. Welcome to Hobbs Station, where vibrant living meets endless amenities! Enjoy trendy shops, dining, parks, trails, pickleball courts, and year-round events-all with easy access to I-465 and downtown Indianapolis. Additional highlights include: 84" vanity at primary bath, an additional secondary bedroom added upstairs, shower with a built-in bench in the primary bathroom, and water softener rough-in located under the stairs. MLS#22065263
Location
State IN
County Hendricks
Interior
Interior Features Attic Access, Kitchen Island, Entrance Foyer, Pantry, Smart Thermostat, Walk-In Closet(s), Wood Work Painted
Heating Forced Air
Cooling Central Air
Equipment Smoke Alarm
Fireplace Y
Appliance Dishwasher, Electric Water Heater, Disposal, Microwave, Electric Oven
Exterior
Garage Spaces 2.0
Water Access Desc Public
Building
Story Two
Foundation Slab
Water Public
Architectural Style Other
Structure Type Brick,Cement Siding
New Construction true
Schools
Elementary Schools Pine Tree Elementary School
Middle Schools Avon Middle School South
High Schools Avon High School
School District Avon Community School Corp
Others
HOA Fee Include Entrance Common,Maintenance,ParkPlayground,Pickleball Court,Walking Trails,Other
Ownership Mandatory Fee
Read Less

© 2026 All listing information is courtesy of MIBOR Broker Listing Cooperative(R) as distributed by MLS Grid. All rights reserved.
NEARBY SCHOOLS & BUSINESSES
GET MORE INFORMATION