
For more information regarding the value of a property, please contact us for a free consultation.
921 Justine CIR E Indianapolis, IN 46234
Want to know what your home might be worth? Contact us for a FREE valuation!

Our team is ready to help you sell your home for the highest possible price ASAP
Key Details
Sold Price $599,900
Property Type Single Family Home
Sub Type Single Family Residence
Listing Status Sold
Purchase Type For Sale
Square Footage 2,455 sqft
Price per Sqft $244
Subdivision The Reserve At Shiloh Creek
MLS Listing ID 22056004
Sold Date 07/01/26
Bedrooms 3
Full Baths 2
Half Baths 1
HOA Fees $20/ann
HOA Y/N Yes
Year Built 2023
Tax Year 2024
Lot Size 0.390 Acres
Acres 0.39
Property Sub-Type Single Family Residence
Property Description
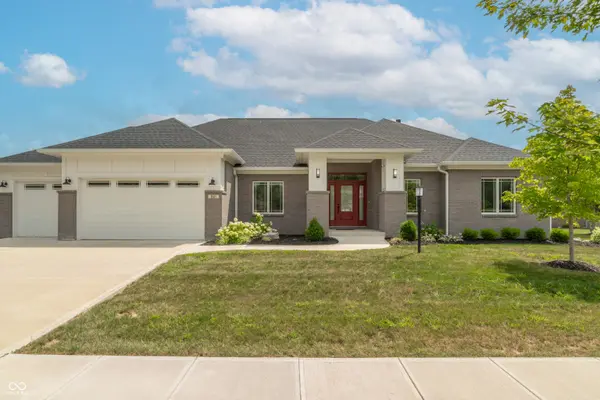
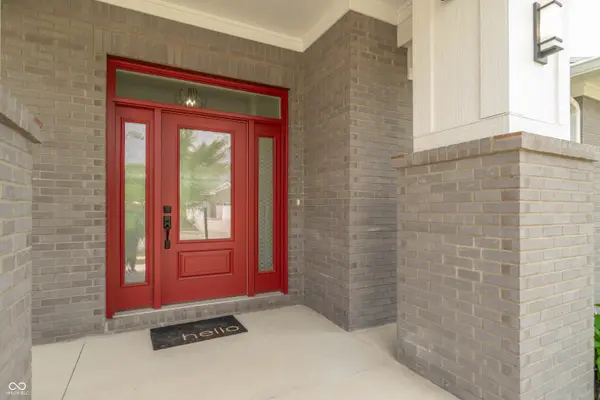
Stunning Custom-Built Brick Ranch by J.R. Lazaro Builders! This beautiful, energy-efficient custom brick ranch is a true standout, built with the superior craftsmanship J.R. Lazaro Builders is known for. Located in desirable Avon (Hendricks County), this home combines quality, comfort, and convenience-all just minutes from top restaurants and retail. Step inside to an inviting open-concept floor plan featuring split bedrooms for added privacy. The primary suite offers a luxurious escape with a freestanding tub, ceramic tile walk-in shower, and thoughtful finishes throughout. Rich wood and ceramic tile flooring add warmth and durability across the home. Designed with energy efficiency in mind, this property boasts Andersen 400 series windows, R-50 ceiling insulation, R-22 exterior walls, and a fully encapsulated, insulated crawl space. A reverse osmosis water system adds extra peace of mind. Enjoy the expansive southern-facing backyard, perfect for outdoor entertaining or future pool plans. The spacious covered back porch is perfect for your morning coffee. Numerous upgrades throughout ensure this home checks all the boxes for modern living. Don't miss your opportunity to own this exceptional home blending luxury, efficiency, and location.
Location
State IN
County Hendricks
Rooms
Main Level Bedrooms 3
Interior
Interior Features High Ceilings, Tray Ceiling(s), Kitchen Island, Entrance Foyer, Hi-Speed Internet Availbl, Pantry, Walk-In Closet(s), Wood Work Painted
Heating Forced Air, Natural Gas
Cooling Central Air
Fireplaces Number 1
Fireplaces Type Gas Log, Great Room
Fireplace Y
Appliance Electric Cooktop, Dishwasher, Dryer, ENERGY STAR Qualified Appliances, Disposal, Exhaust Fan, Double Oven, Refrigerator, Tankless Water Heater, Washer, Water Heater, Water Softener Owned, Other
Exterior
Garage Spaces 3.0
Water Access Desc Public
Building
Story One
Foundation Block
Water Public
Architectural Style Contemporary
Structure Type Brick
New Construction false
Schools
High Schools Avon High School
School District Avon Community School Corp
Others
HOA Fee Include Maintenance
Ownership Mandatory Fee
Read Less

© 2026 All listing information is courtesy of MIBOR Broker Listing Cooperative(R) as distributed by MLS Grid. All rights reserved.
NEARBY SCHOOLS & BUSINESSES
GET MORE INFORMATION