


For more information regarding the value of a property, please contact us for a free consultation.
5941 Jordan Village RD Poland, IN 47868
Want to know what your home might be worth? Contact us for a FREE valuation!

Our team is ready to help you sell your home for the highest possible price ASAP
Key Details
Sold Price $480,000
Property Type Single Family Home
Sub Type Single Family Residence
Listing Status Sold
Purchase Type For Sale
Square Footage 3,332 sqft
Price per Sqft $144
Subdivision No Subdivision
MLS Listing ID 22054278
Sold Date 06/10/26
Bedrooms 4
Full Baths 3
HOA Y/N No
Year Built 2007
Tax Year 2024
Lot Size 5.990 Acres
Acres 5.99
Property Sub-Type Single Family Residence
Property Description
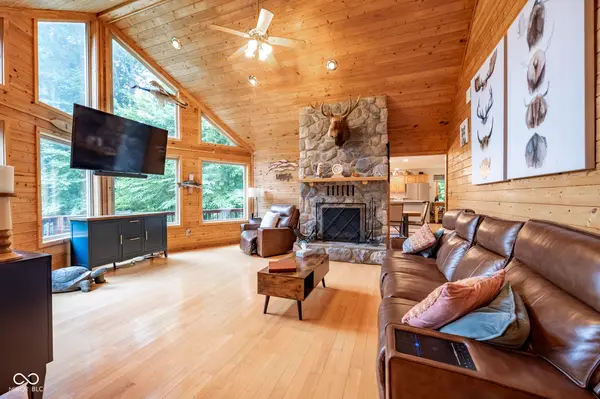
Escape to tranquility in this lakeside log cabin paradise. Enjoy breathtaking views of nature, with a lake, deer, bald eagles, turkeys, and other wildlife all around you. Listen to the soothing sounds of crickets and birds as you watch squirrels and rabbits play. This is a dream come true for nature lovers, fisherman and hunters alike. With direct access to the lake, you can enjoy endless fishing and kayaking. This A-frame log cabin features a vaulted ceiling in the living room and large windows that provide panoramic views of the lake, showcasing stunning sunsets right in your backyard. It's the perfect backdrop for family photos in every season. It's like having luxury at your fingertips. The cabin includes four bedrooms and three full bathrooms, with complete additional living space downstairs. The freshly remodeled kitchen boasts modern quartz countertops and a subway tile backsplash. A wraparound deck offers multiple views of your private retreat. You'll have your own space to hunt for morels and ginseng, hike, and marvel at the beauty surrounding you. If you enjoy four-wheeling and dirt biking, this environment is perfect for those activities as well. Enjoy cozy evenings by the stone fireplace, which captures the essence of cabin life, and a wood stove on the lower level ensuring an additional heating source. Forget water bills. The property has its own well, providing a reliable water supply. New appliances, including a washer and dryer, will remain with the home. The two car garage is spacious enough for a workshop and all of your hobbies. Imagine sipping your morning coffee on the back deck, overlooking the lake as the sun rises, or spending your afternoons fishing for bass and bluegill. This is the perfect place to make home.
Location
State IN
County Owen
Rooms
Basement Exterior Entry, Partially Finished
Main Level Bedrooms 2
Interior
Interior Features Cathedral Ceiling(s), Breakfast Bar, Vaulted Ceiling(s)
Heating Electric, Forced Air, Wood Stove
Cooling Central Air
Flooring Hardwood
Fireplaces Number 1
Fireplaces Type Great Room, Wood Burning, Masonry, Living Room
Equipment None
Fireplace Y
Appliance Dishwasher, Dryer, Electric Water Heater, MicroHood, Microwave, Electric Oven, Refrigerator, Washer, Water Softener Owned
Exterior
Garage Spaces 2.0
Utilities Available Electricity Connected, Septic System
View Y/N true
Water Access Desc Well,Private
View Trees/Woods, Forest
Building
Story Two, One
Foundation Concrete Perimeter
Water Well, Private
Architectural Style Log
Structure Type Other,Wood Siding,Log Siding
New Construction false
Schools
School District Spencer-Owen Community Schools
Read Less

© 2026 All listing information is courtesy of MIBOR Broker Listing Cooperative(R) as distributed by MLS Grid. All rights reserved.
NEARBY SCHOOLS & BUSINESSES
GET MORE INFORMATION