
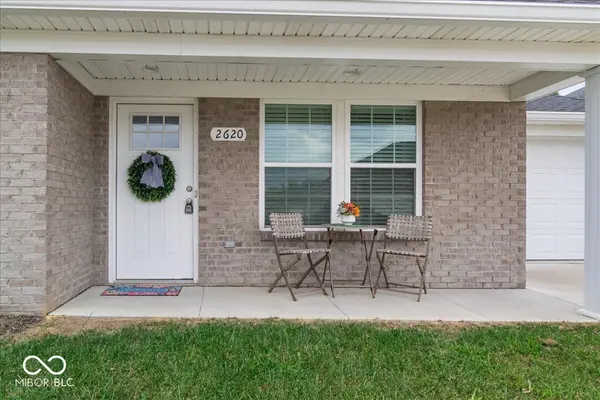
2620 Pecan TRCE, Evansville, IN 47715
28
See all 28 photos
Listed by Michelle Jackson • RE/MAX Advanced Realty
$228,000
$235,000 3.0%
Est. payment /mo
2 Beds
2 Baths
1,232 SqFt
Sold on 05/07/2026

2620 Pecan TRCE Evansville, IN 47715

GET MORE INFORMATION
David Hoyt
David Hoyt

Broker License ID: 14007698

+1(317) 445-0910

Full Name
Phone*
Message
We respect your privacy! Your information WILL NOT BE SHARED, SOLD, or RENTED to anyone, for any reason outside the course of normal real estate exchange. By submitting, you agree to our Terms of Use and Privacy Policy.

UPDATED:

Key Details

Sold Price $228,000

Property Type Condo

Sub Type Condominium

Listing Status Sold

Purchase Type For Sale

Square Footage 1,232 sqft

Price per Sqft $185

Subdivision Hickory

MLS Listing ID 22051710

Sold Date 05/07/26

Bedrooms 2

Full Baths 2

HOA Fees $195/mo

HOA Y/N Yes

Year Built 2022

Tax Year 2024

Property Sub-Type Condominium

Property Description

Welcome to this pristine 2 bedroom, 2 full bath ranch-style condo in the desirable Hickory Trace community on Evansville's vibrant east side. Built in 2022, this like-new home offers contemporary design, energy efficiency, and truly low-maintenance living. The open floor plan features a spacious living room, space for dining, and a well-appointed kitchen complete with granite countertops and backsplash, stainless steel appliances, a breakfast bar, and ample cabinetry-perfect for daily living and entertaining. The primary suite offers a generous walk-in closet and a private bath with a walk-in shower with glass doors. Second bedroom, also with a walk-in closet, is ideal for guests or a home office. Additional highlights include an attached one-car garage, energy-efficient tankless water heater, and EV charger. Relax on the covered front porch and enjoy a carefree lifestyle with the HOA handling lawn care, snow removal, exterior maintenance, and more. Conveniently located near shopping, restaurants, and top-rated schools, this home is move-in ready and perfect for those seeking comfort, style, and simplicity.

Location

State IN

County Vanderburgh

Rooms

Main Level Bedrooms 2

Kitchen Kitchen Updated

Interior

Interior Features Paddle Fan, Eat-in Kitchen, Walk-In Closet(s), Wood Work Painted

Heating Forced Air, Natural Gas

Cooling Central Air

Fireplace Y

Appliance Dishwasher, Dryer, Disposal, MicroHood, Electric Oven, Refrigerator, Tankless Water Heater, Washer

Exterior

Garage Spaces 1.0

Utilities Available Electricity Connected, Natural Gas Connected, Sewer Connected, Water Connected

View Y/N false

Water Access Desc Public

Building

Story One

Foundation Slab

Water Public

Architectural Style Ranch

Structure Type Brick

New Construction false

Schools

School District Evansville Vanderburgh School Corp

Others

HOA Fee Include Insurance,Lawncare,Maintenance Structure,Snow Removal

Ownership Mandatory Fee


MIBOR MLS

NEARBY SCHOOL & BUSINESS

GET MORE INFORMATION

David Hoyt

David Hoyt

Broker License ID: 14007698

+1(317) 445-0910

Name
Phone*
Message

Go tour this home

2620 Pecan TRCE