
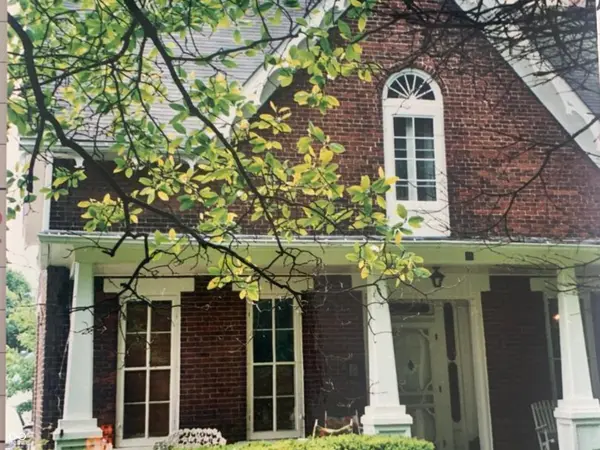
For more information regarding the value of a property, please contact us for a free consultation.
25 W Chestnut ST North Vernon, IN 47265
Want to know what your home might be worth? Contact us for a FREE valuation!

Our team is ready to help you sell your home for the highest possible price ASAP
Key Details
Sold Price $237,000
Property Type Single Family Home
Sub Type Single Family Residence
Listing Status Sold
Purchase Type For Sale
Square Footage 3,132 sqft
Price per Sqft $75
Subdivision No Subdivision
MLS Listing ID 21970153
Sold Date 07/02/26
Bedrooms 3
Full Baths 2
HOA Y/N No
Year Built 1868
Tax Year 2024
Lot Size 0.500 Acres
Acres 0.5
Property Sub-Type Single Family Residence
Property Description
Are you looking for a charming home in downtown North Vernon? You will love this one. Built in 1868, this "Centralized Passage/Gothic Revival " has been lovingly restored several times. The most recent in 2008 with exact reproduction windows by Pella. Most of the architectural elements have been preserved with Modern touches. One is the beautiful Amish made custom built kitchen cabinets . The large front porch entrance provides a foyer with a curved central stair case. French doors lead to covered patio facing the Muscatatuck Walking Trail. This is also idea for bird watching with your favorite beverage. The large fireplace off the kitchen, provides warmth and atmosphere, all ready for the winter months. This home is a "must see", ready for you to move right in! Also a new tankless water heater for the upstairs bathroom are another of the latest upgrades. You will love the detail the owners took in refurbishing this home to its original decor, yet all modern. The traditional "4 Square home" features lots of extras from the hardwood floors. The property also features a large garden area. When the upstairs bathroom was remodeled the skylights were added for more natural light. New owner would be buying a piece of history. Who will be the next caretaker of this lovely place? Also note walking distance to all of our new Main Street downtown events and restaurants.
Location
State IN
County Jennings
Rooms
Main Level Bedrooms 1
Kitchen Kitchen Country, Kitchen Galley, Kitchen Updated
Interior
Interior Features Attic Access, Cathedral Ceiling(s), High Ceilings, Entrance Foyer, Paddle Fan, Hardwood Floors, Hi-Speed Internet Availbl, Eat-in Kitchen, WoodWorkStain/Painted
Heating Zoned, Electric, Forced Air, Hot Water, Radiant, Other
Cooling Central Air
Fireplaces Number 1
Fireplaces Type Library, Wood Burning
Equipment Smoke Alarm
Fireplace Y
Appliance Dishwasher, Dryer, Microwave, Electric Oven, Range Hood, Refrigerator, Washer, Water Heater
Exterior
Exterior Feature Other
Garage Spaces 1.0
Utilities Available Cable Connected, Electricity Connected, Sewer Connected, Water Connected
View Y/N false
Water Access Desc Public
Building
Story Multi/Split
Foundation Cellar, Block, Rock
Water Public
Architectural Style Split Level, Victorian
Structure Type Brick
New Construction false
Schools
Middle Schools Jennings County Middle School
High Schools Jennings County High School
School District Jennings County School Corporation
Read Less

© 2026 All listing information is courtesy of MIBOR Broker Listing Cooperative(R) as distributed by MLS Grid. All rights reserved.
NEARBY SCHOOLS & BUSINESSES
GET MORE INFORMATION